A cold floor in a park home is rarely just an inconvenience. It can make the whole home feel harder to heat, create uncomfortable draughts around the edges of rooms and leave you turning the heating up without getting the comfort you expect. This underfloor insulation installation guide explains how the work should be approached in a park or static home, and why specialist assessment matters before any materials are fitted.
Park homes are built differently from traditional brick properties. Their raised chassis, underfloor void, service runs and lightweight construction all need to be considered. A well-planned installation can make a noticeable difference to warmth underfoot, energy use and year-round comfort, while helping to protect the structure beneath your home.
The floor is one of the largest surfaces in any home, yet it is often overlooked when owners are improving insulation. In a park home, cold air can circulate beneath the property through the underfloor void. If the original insulation has compressed, become damp, slipped out of position or was never sufficient, heat escapes through the floor and cold rises into the living space.
You may notice that carpets feel cold even when the heating is on, particular rooms are harder to warm, or there is a draught near skirting boards and service points. Higher heating bills can also be a sign, although they should be considered alongside the condition of windows, doors, wall insulation and the roof.
Underfloor insulation is not simply a matter of packing material beneath the home. The right solution must retain heat without trapping moisture, obstructing ventilation or affecting access to pipes, cables and the chassis.
A proper inspection comes before choosing an insulation material. This is especially important with older park homes, where the underside may have been altered over the years or where damage has developed out of sight.
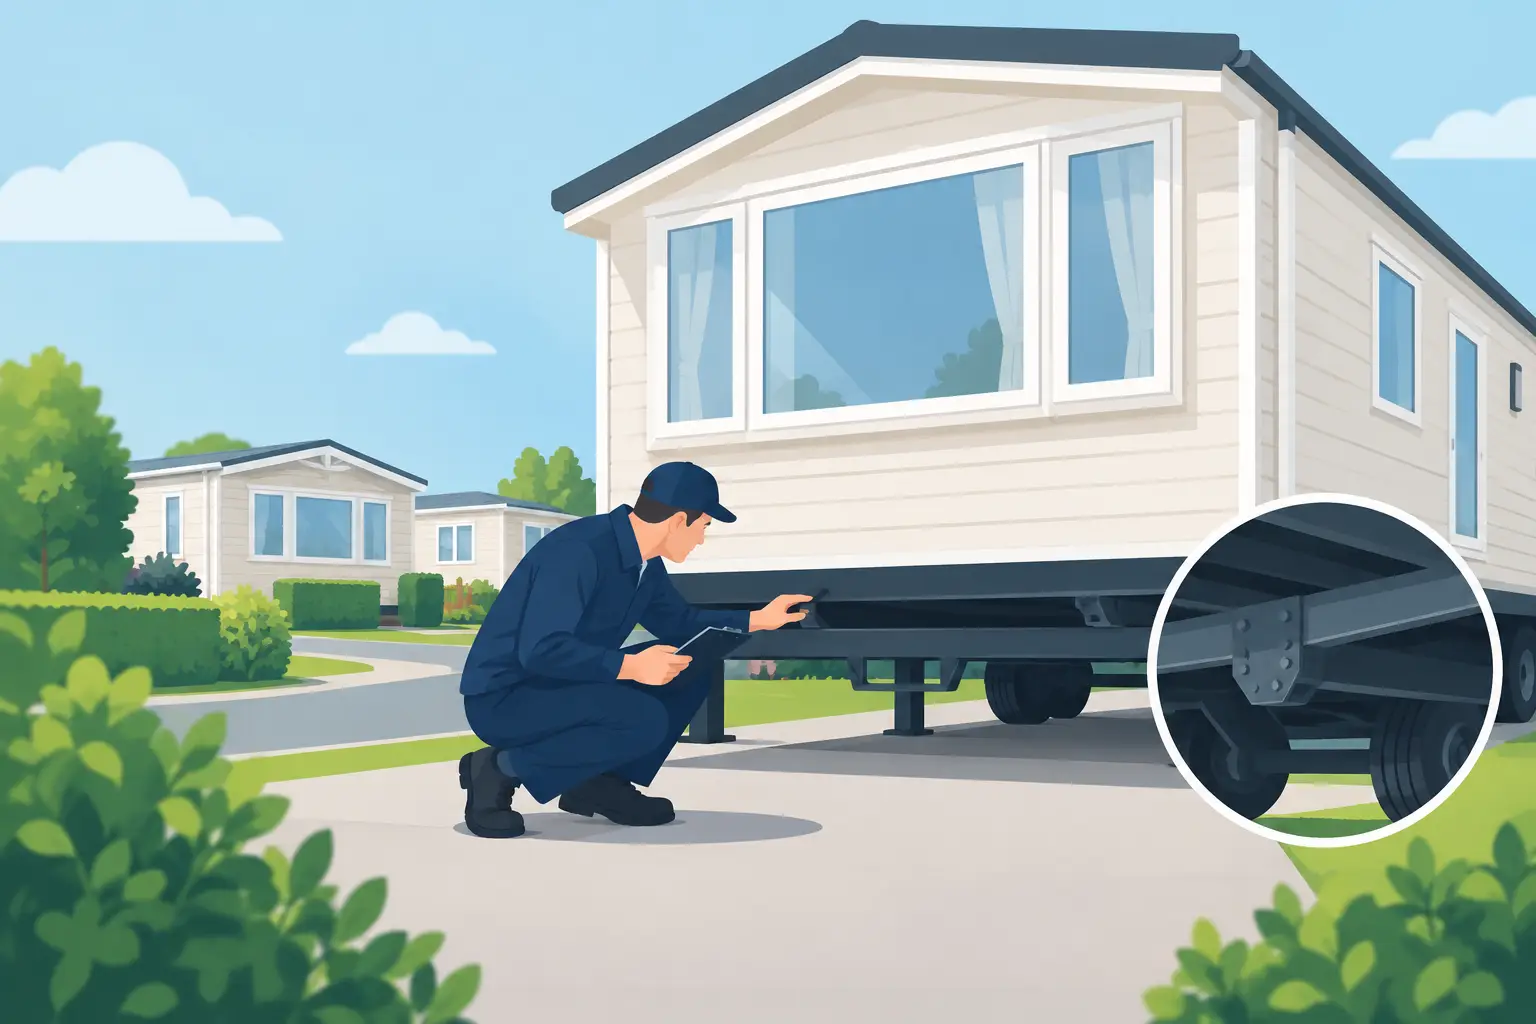
The survey should examine the floor construction, condition of the underbelly, depth of the void and access around the home. It should also identify damaged boarding, sagging or missing insulation, torn vapour barriers, signs of damp, pest activity and any gaps around pipes or other services. The chassis, supports and jacks should be checked too, as access beneath the home provides a useful opportunity to spot issues that may need attention.
This stage determines whether insulation can be added directly or whether repairs are needed first. Fitting new material over wet, damaged or poorly supported sections only hides a problem. It does not solve it.
The underfloor area needs to be managed carefully. It is tempting to block every opening in the hope of keeping cold air out, but that can reduce necessary airflow and increase the risk of condensation or damp. The aim is to improve thermal performance while maintaining an appropriate, protected underfloor environment.
A specialist will assess where draughts are entering through failed seals or damaged sections, rather than treating all ventilation as a fault. This distinction matters. Controlled ventilation and a sound moisture barrier help keep the floor structure dry, while unnecessary gaps can allow cold air and water to cause ongoing heat loss.
Water pipes and waste pipes below a park home are vulnerable during cold weather. An underfloor insulation project is a sensible time to inspect their condition and check whether pipes need additional protection. Electrical cables, gas services and access points must remain safely positioned and accessible where required.
Insulation should never be forced around services without thought. Careful fitting prevents gaps while avoiding pressure, damage or unsafe alterations to the systems that keep your home running.
There is no single material that suits every park home. The best option depends on the construction of the floor, available access, the condition of existing materials and whether the project includes repairs to the underbelly or external skirting.
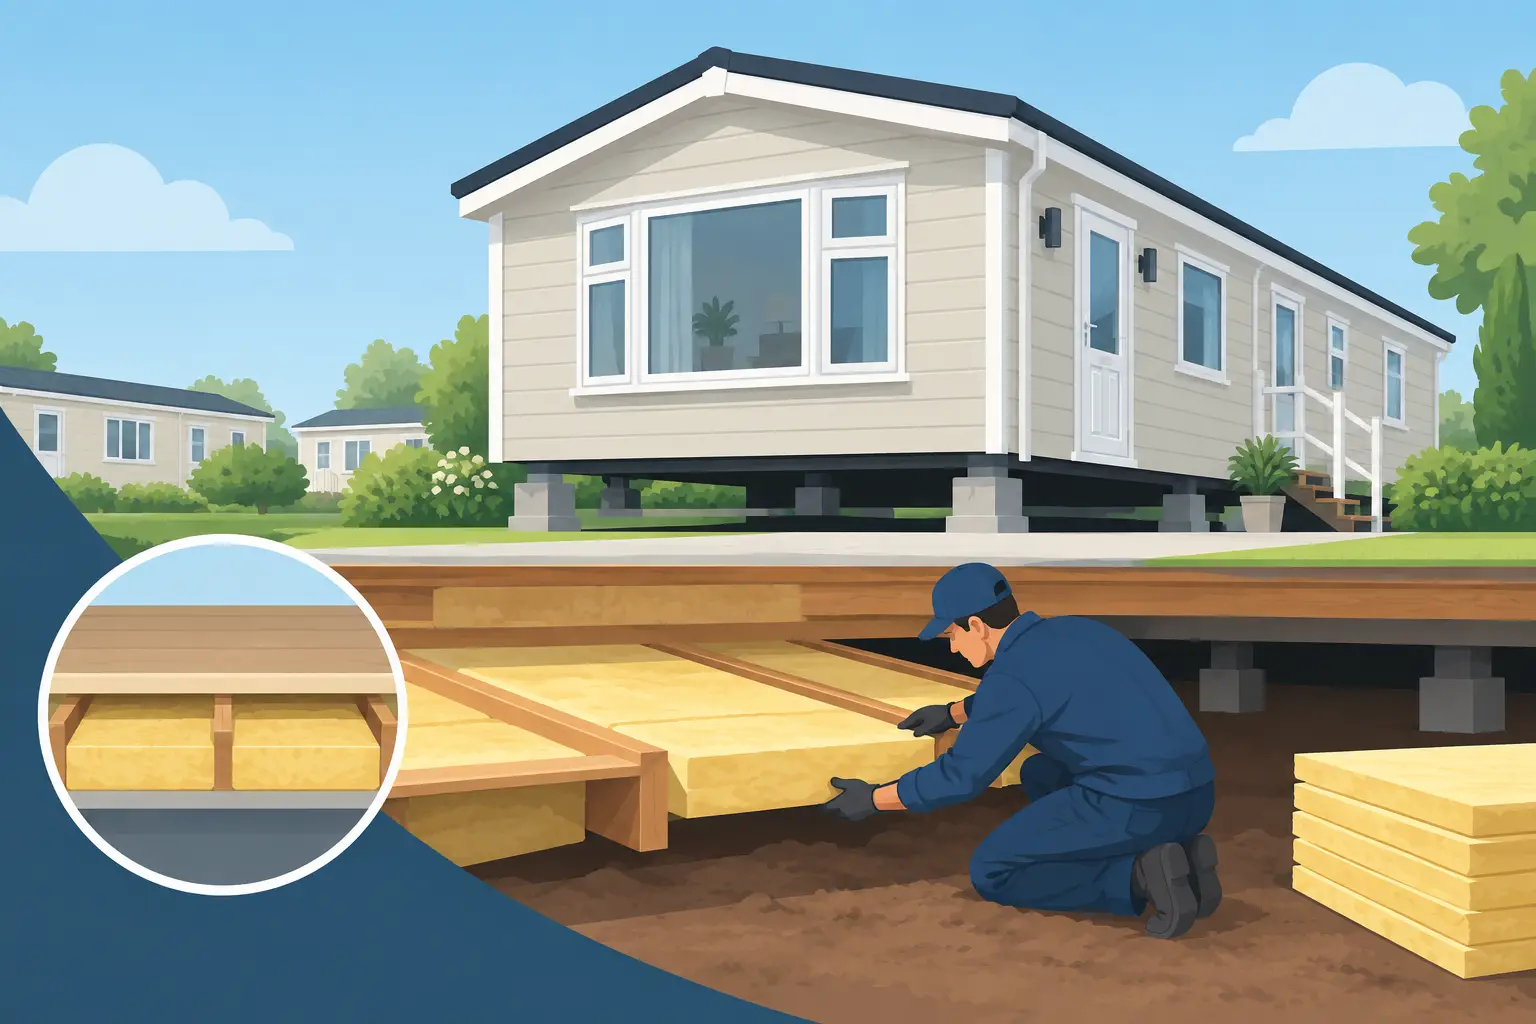
Rigid insulation boards can offer strong thermal performance where there is a suitable flat area and enough room for secure fixing. Mineral wool can be useful in some floor constructions but must be protected from moisture and held in place correctly. Foil-backed or multi-layer systems may form part of a suitable specification where space is limited, provided they are installed with the required air gaps and detailing.
The material itself is only one part of the job. Its thickness, fixings, joints, edge sealing and protection from weather all affect the final result. Cheap insulation installed badly can leave cold bridges, absorb moisture or come loose over time. Quality materials and careful workmanship are what turn an insulation product into a lasting improvement.
Once the condition of the home is understood and the appropriate system has been selected, the work can begin. The exact method varies, but a thorough installation normally follows a clear sequence.
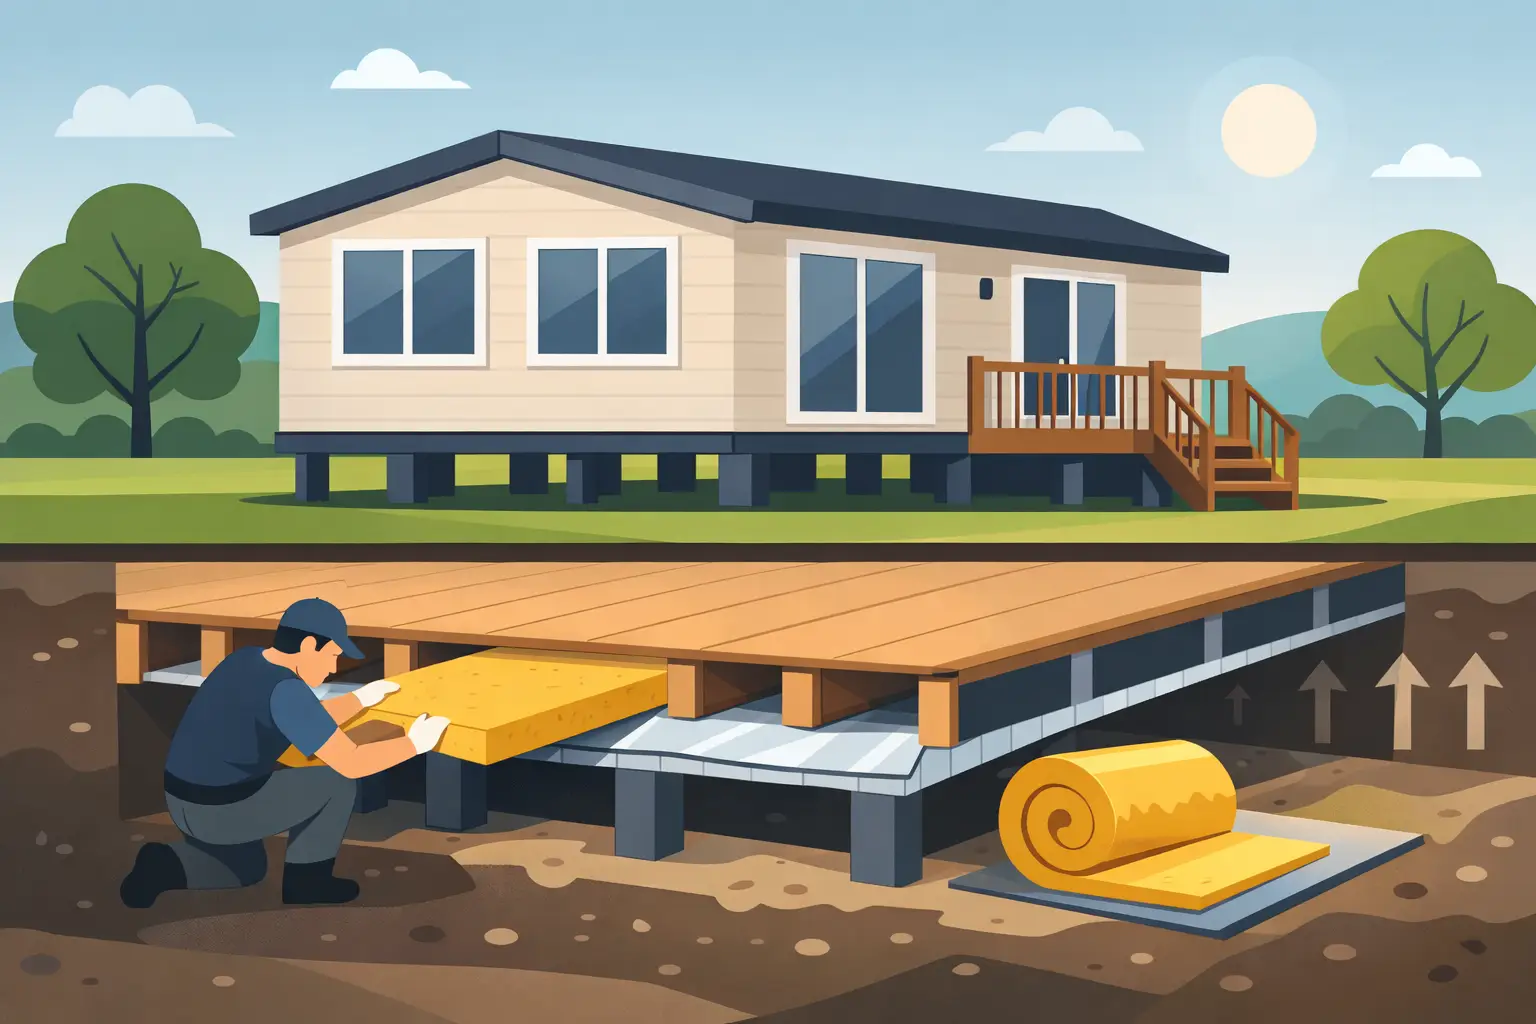
First, safe access is created around and beneath the home. Existing loose, damaged or ineffective insulation is removed where necessary, and the underside is cleaned so faults can be seen properly. Any damaged underbelly sections, rotten timbers or defective seals should be repaired before new insulation is fitted.
Next, the insulation is measured and installed to cover the floor area as continuously as possible. Every joint and perimeter detail deserves attention. Small uninsulated gaps can undermine a large area of otherwise good work, particularly around the outer edges of the floor and where services pass through.
The installer then secures the material using fixings and methods suitable for the park home’s construction. It must be held firmly in place without damaging the floor structure or creating points where water can enter. Where a protective membrane or new underbelly layer is required, this is fitted and sealed to help shield the insulation from road splash, wind, vermin and moisture.
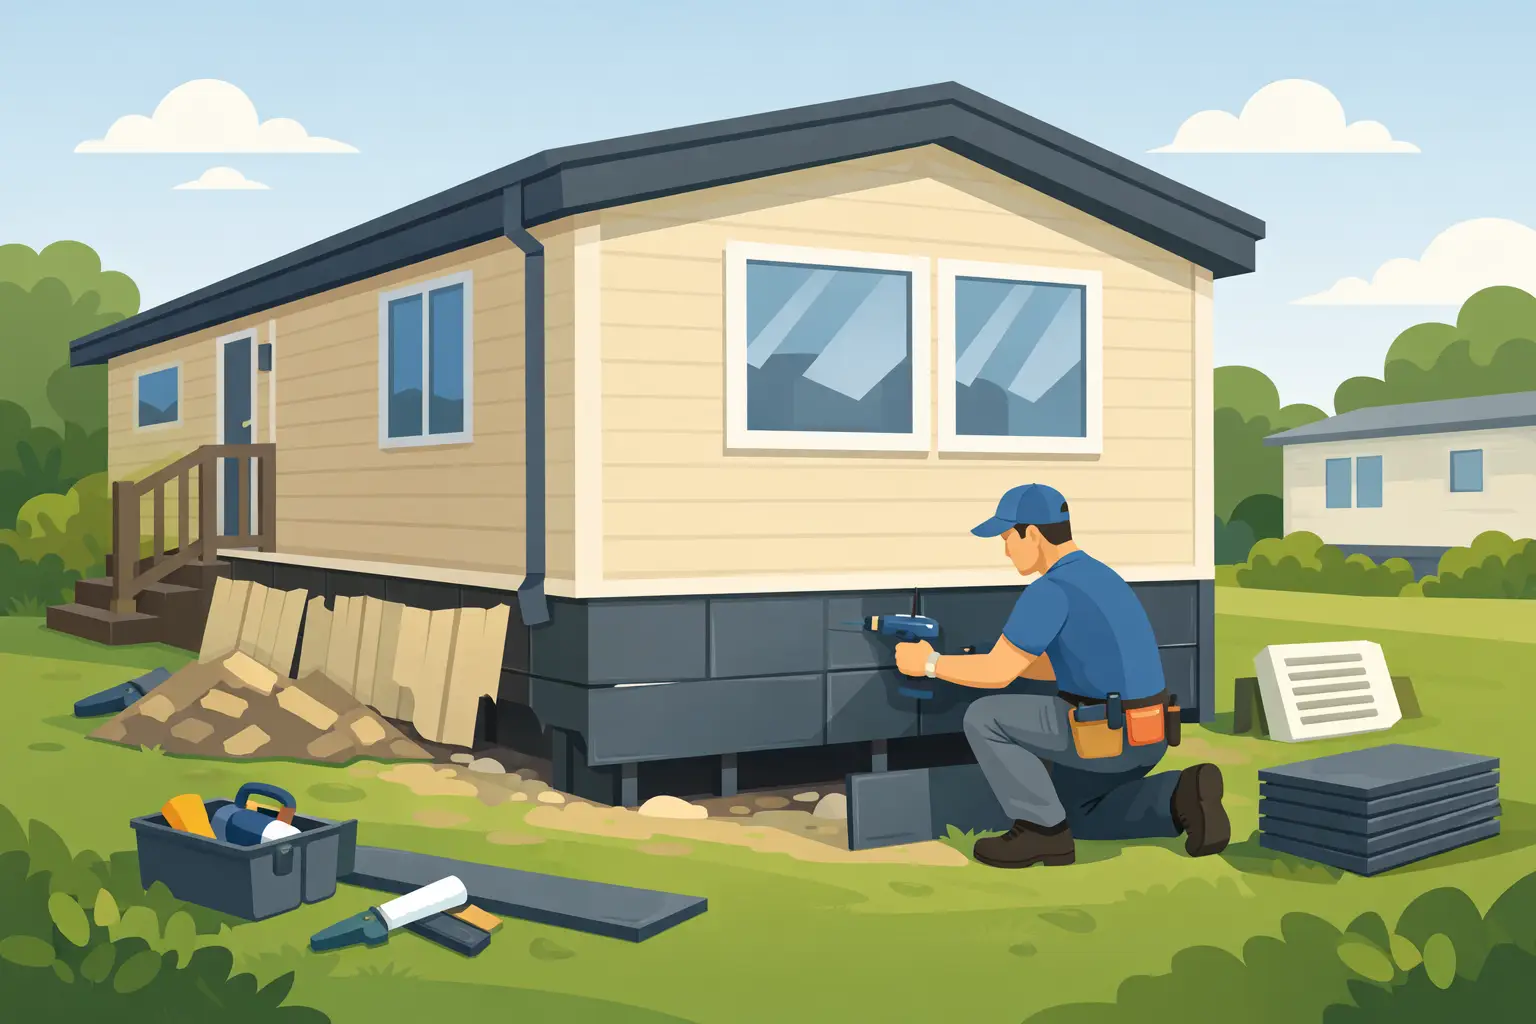
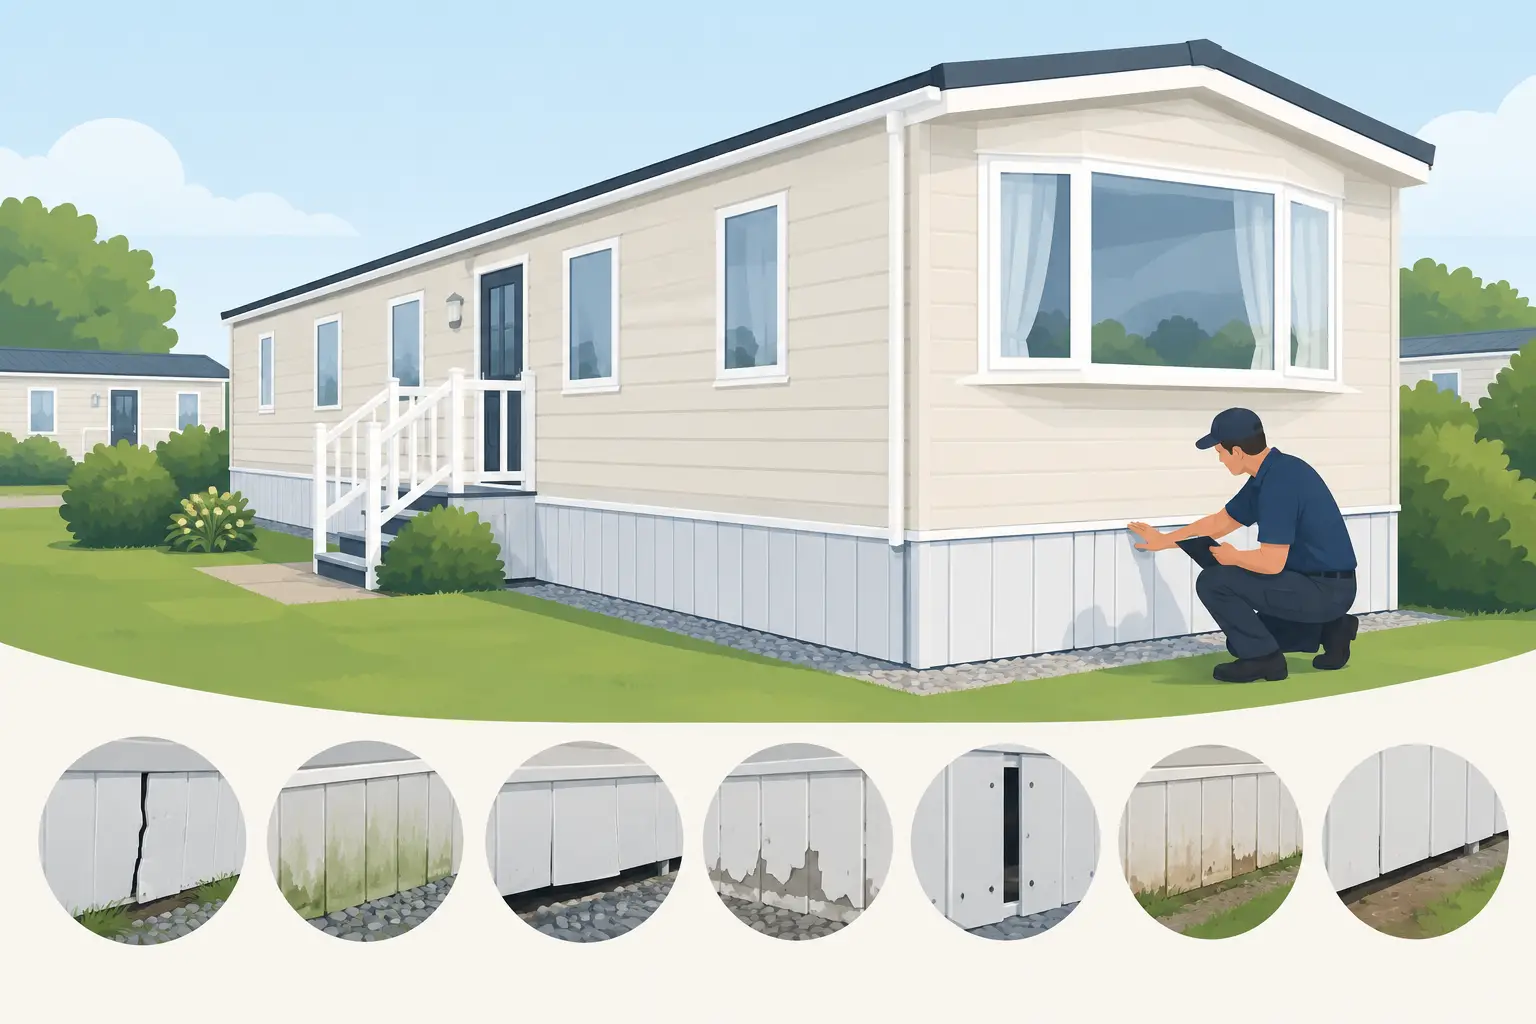
Finally, the area is checked for clear access to essential services, appropriate ventilation and tidy finishing. If external skirting has been removed for access, it should be refitted securely. Good skirting helps reduce wind beneath the home, but it must not be used to conceal structural or moisture problems.
The most common mistake is treating a park home like a conventional house. Work that may be straightforward in a loft or suspended timber floor can be more complicated below a raised park home. Limited access, lightweight floor construction and exposed services all change the approach.
Another mistake is installing insulation before investigating damp. If an underbelly is torn or water is reaching the underside of the floor, the source of moisture should be addressed first. Otherwise, the new installation may deteriorate and the hidden structure could continue to suffer.
It is also unwise to assume that thicker insulation is automatically better. A thicker product can be effective, but only if it fits the available space, does not interfere with ventilation or services, and can be properly protected. The best specification is the one that suits your individual home and is fitted correctly.
A professionally insulated floor should feel less cold underfoot and help rooms retain heat for longer. Many owners find that their heating feels more effective because warmth is no longer being lost so quickly through the floor. Comfort can improve most noticeably in lounges, bedrooms and areas above the most exposed parts of the chassis.
Savings on energy use will vary. They depend on the age and size of the home, its existing insulation, how it is heated and whether windows, doors, walls and the roof are also performing well. Underfloor insulation is usually most effective as part of a wider programme of maintenance and thermal upgrades, not as a promise of a fixed reduction in bills.
There are practical benefits beyond warmth. A sound, sealed underfloor system can help protect materials from weather exposure, make future inspections more straightforward and support the long-term condition and value of the property. For a home that is used throughout the year, those benefits are worth considering.
If your floors have always felt cold, an inspection can identify whether the original insulation is still doing its job. It is also sensible to arrange one if you see damaged skirting, notice persistent draughts, have had a plumbing leak, or are planning other works such as cladding, chassis refurbishment or new external insulation.
New Look Park Homes Ltd works specifically with the construction and maintenance needs of park and static homes. That specialist knowledge matters when the work involves the hidden parts of your property, where poor access and unsuitable methods can create expensive problems later.
A warmer floor starts with knowing what is beneath it. An honest assessment gives you the chance to deal with defects properly, choose a suitable insulation system and make an improvement that supports comfortable living for years to come.