A tired bathroom can make an otherwise comfortable park home feel hard work. A leaking shower tray, soft floor, poor ventilation or awkward layout soon becomes more than a cosmetic issue. A well-planned park home bathroom installation improves daily comfort, protects the structure around it and gives you a room that is easier to maintain for years to come.
Park homes are not built in the same way as a conventional brick house. Their lighter construction, compact room sizes and underfloor services mean the job needs careful planning from the outset. The right installation is not simply about fitting new units. It is about checking what sits behind the walls, beneath the floor and around the pipework before work begins.
Bathrooms combine water, heat, electrics and heavy everyday use in one small space. In a park home, those factors need to be balanced with the condition of the floor, the location of service pipes and the available ventilation route.
A general bathroom fitter may be used to solid concrete floors, deep wall cavities and generous pipe runs. In a park home, pipework is often routed through a shallow underfloor void, walls may have limited depth, and the floor may show signs of movement or historic moisture damage. Fitting a new suite without investigating these areas can cover up a problem rather than solve it.
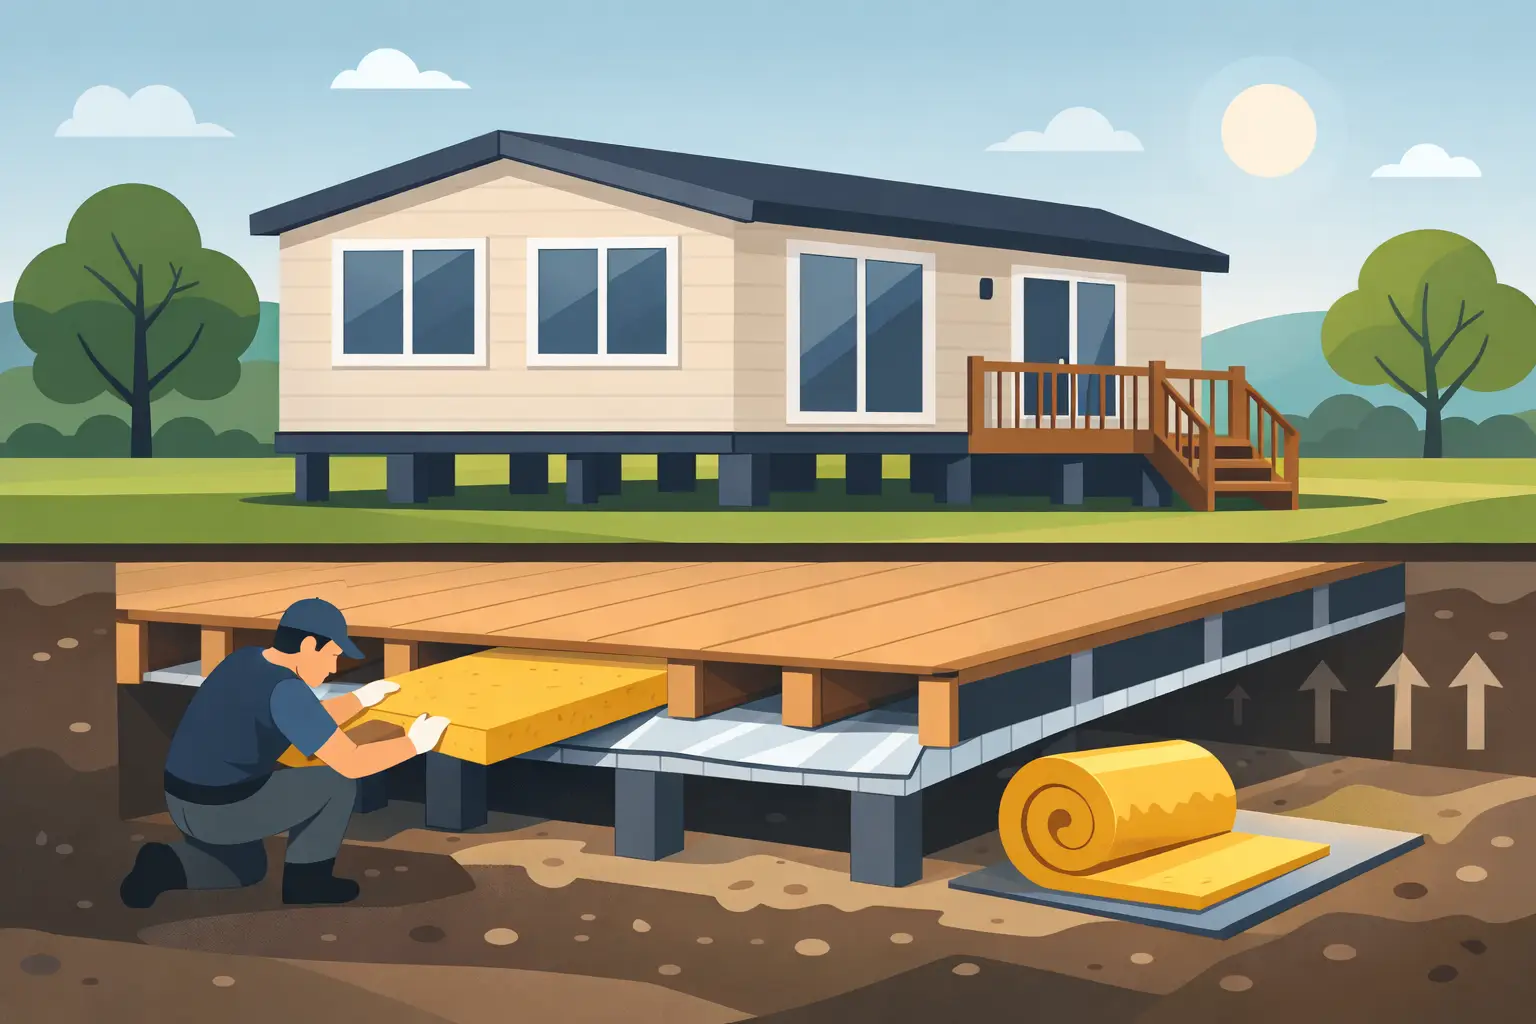
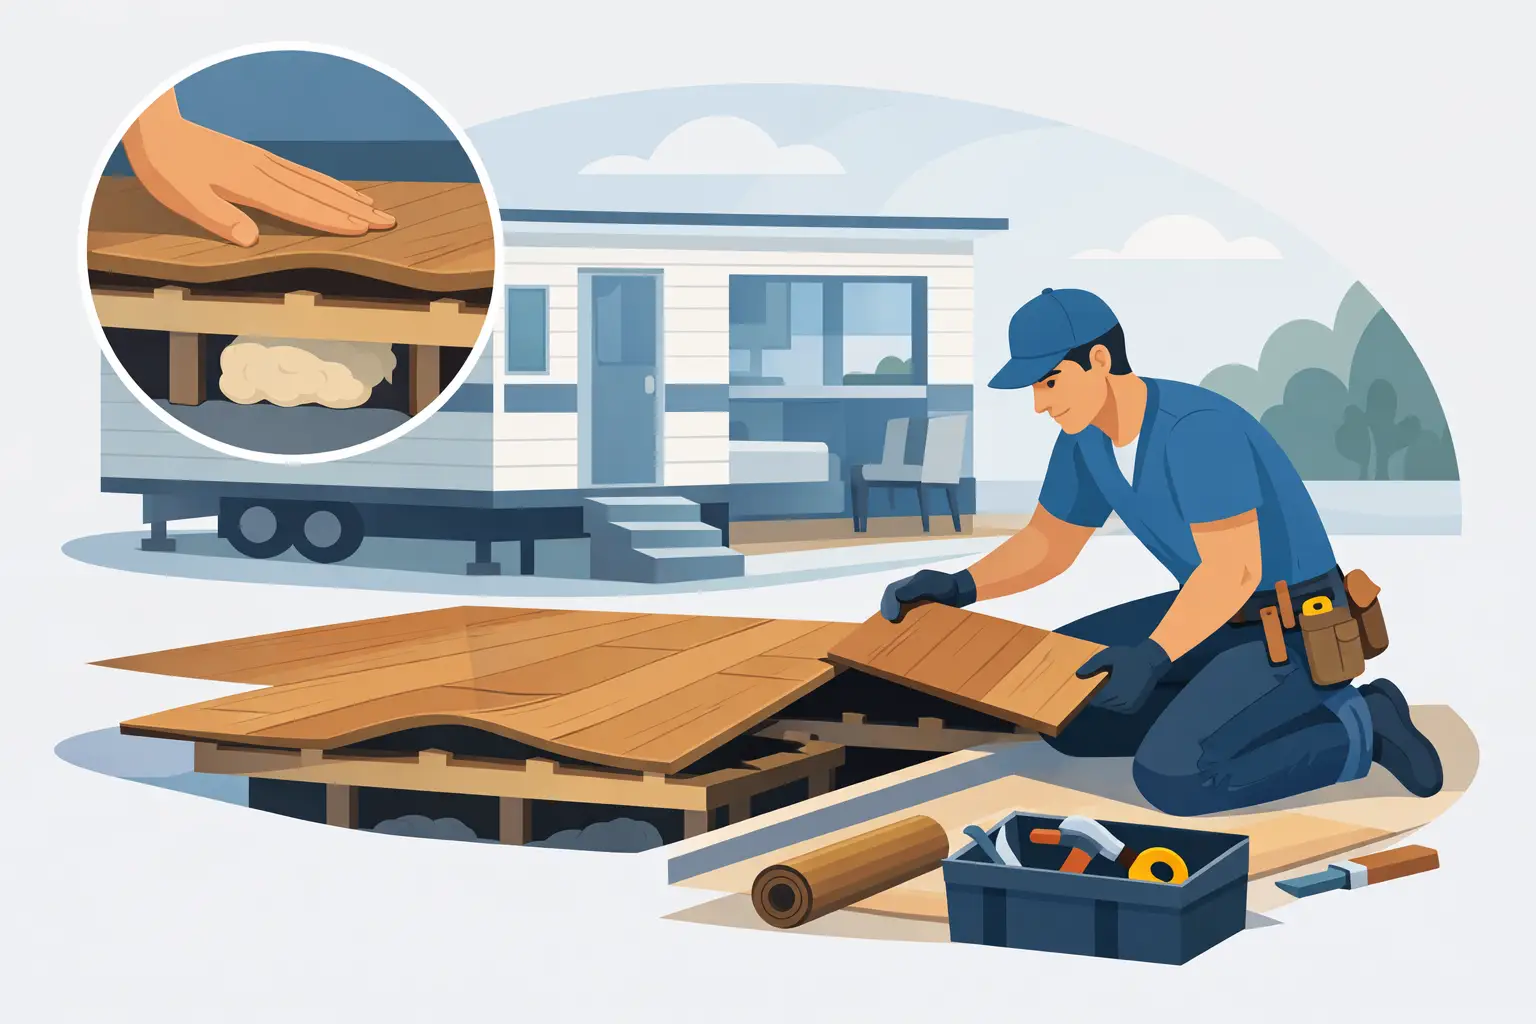
The condition of the subfloor is particularly important. A floor that feels springy near a shower, toilet or basin may have been affected by a slow leak. Before new flooring is laid, any damaged timber, loose sections or weak areas should be repaired properly. This gives the new bathroom a sound base and avoids premature cracking around shower trays, joints and sealant.
The best results begin with an honest assessment of the existing room. This is the point at which potential problems can be identified, options can be explained clearly and the design can be made to suit the way you live.
A survey should consider the state of the floor and walls, the position and condition of hot and cold-water pipes, waste pipes, drainage falls, ventilation and electrical points. It should also look at access. In some homes, getting larger items into the bathroom requires careful measuring through doors, hallways and corners before anything is ordered.
It is also worth discussing how the room is used now and how that may change. Many owners choose to replace a high-sided bath with a low-level shower tray or walk-in shower. This can make showering easier and reduce the risk of slips, but the drainage and waterproofing need to be designed correctly. A very low tray can be an excellent choice where access is a priority, although the available fall on the waste pipe will help determine what is practical.
Good planning also avoids spending money on features that do not suit the space. A large vanity unit can offer valuable storage, for example, but not if it restricts access to the toilet or makes the room feel cramped. In a compact bathroom, every centimetre needs to earn its place.
A park home bathroom does not need to feel small or dated. The right layout can make a modest room feel brighter, safer and far more useful.
Wall-hung furniture can create a cleaner appearance and make the floor easier to clean, but the wall must be suitable for the fixings. Where extra support is required, it should be installed as part of the work rather than relying on lightweight wall linings alone. Floor-standing vanity units may be a better choice where the floor is sound and additional wall reinforcement would be disruptive.
For shower areas, a quality tray, properly supported base and dependable enclosure are more important than chasing the cheapest option. A tray that is not fully supported can flex over time, putting strain on seals and allowing water to find its way into the floor. The same principle applies to baths, particularly where the surrounding walls require waterproof preparation.
Toilets and basins should be selected with the existing drainage arrangement in mind. Moving a toilet even a short distance may involve altering waste runs under the home. Sometimes this is straightforward; sometimes restricted access, pipe gradients or the location of the main connection make retaining a similar layout the wiser and more cost-effective option.
When selecting finishes, choose materials that will stand up to moisture and are easy to keep clean. Waterproof wall panels can be a practical alternative to tiles, particularly in shower areas. They have fewer joints to maintain and can create a bright, tidy finish. Tiles remain a popular choice and offer more design variation, but they need a stable, well-prepared background and properly finished grout and sealant.
The fitting you see is only part of a successful bathroom. The hidden work is what protects your home.
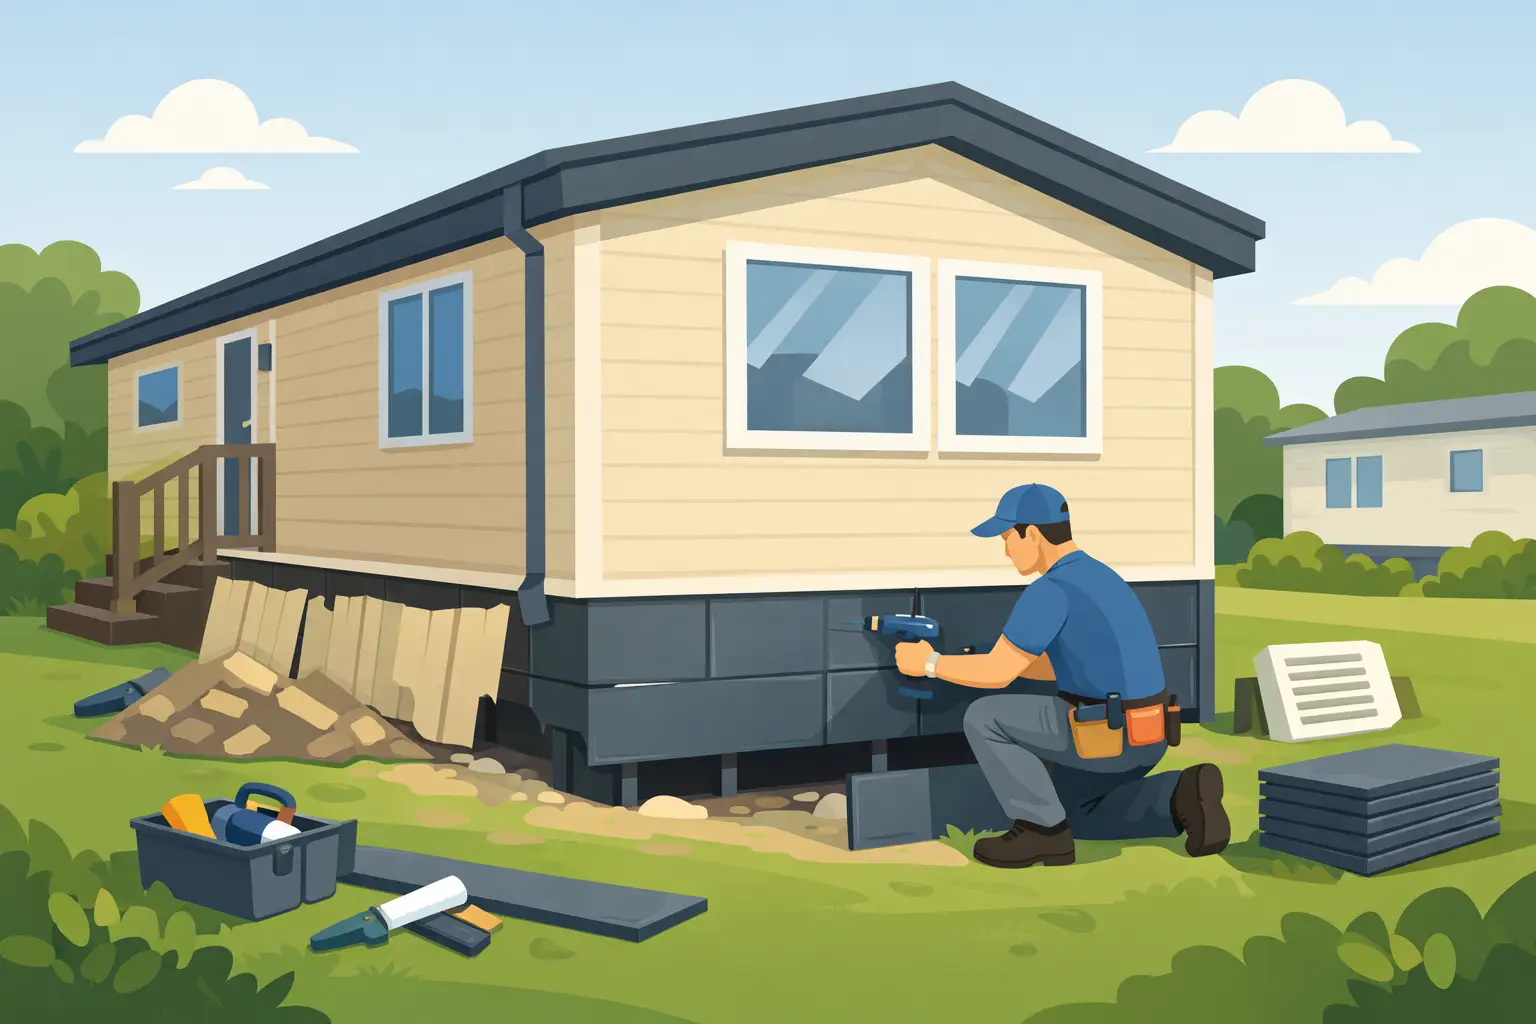
All water connections should be accessible where possible and installed with future maintenance in mind. Old pipework, tired valves and poorly supported waste pipes are worth addressing during a refurbishment, rather than being left behind a new bath panel or vanity unit. This is especially sensible in older park homes where small leaks may have gone unnoticed beneath the floor.
Drainage needs enough fall to carry waste water away efficiently. If a shower is moved, a new shower tray is lower than the previous one, or a different toilet is chosen, the installer must check that the existing waste route will still work. Pumped solutions can help in certain situations, but they introduce another component that needs power and maintenance. Where gravity drainage is possible, it is generally the simpler long-term arrangement.
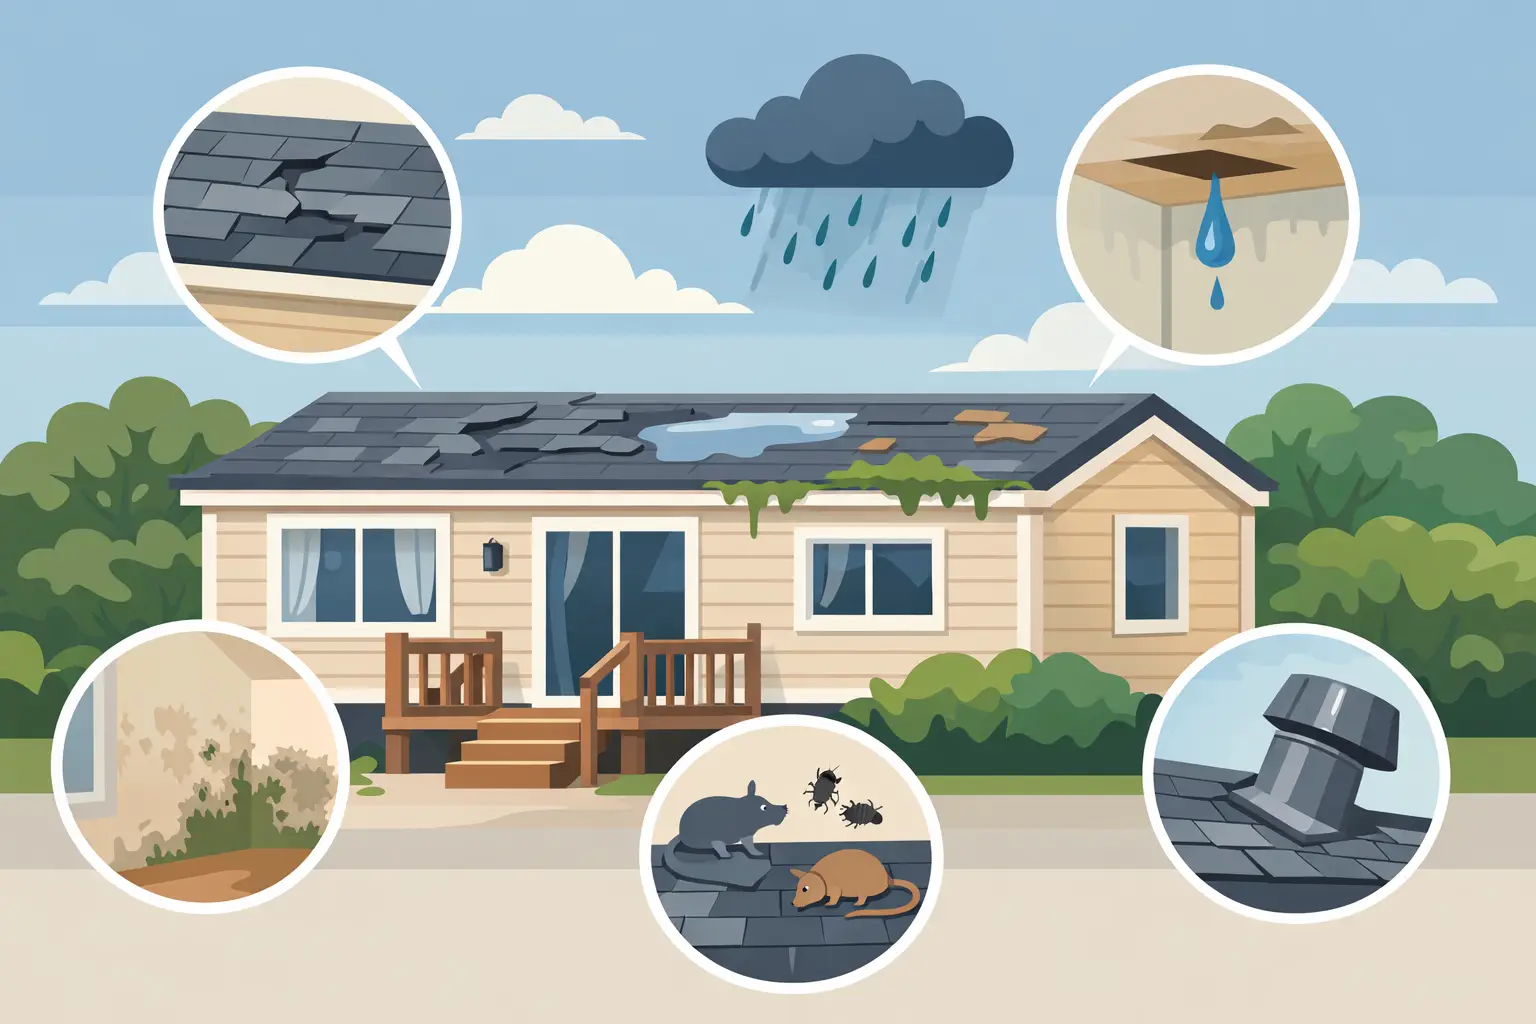
Ventilation is equally important. Condensation can damage surfaces, encourage mould and make a new bathroom look worn far sooner than it should. An extractor fan that vents outside, rather than merely recirculating air, helps remove moisture after bathing and showering. The fan should be sized and positioned appropriately, and the external outlet should be installed carefully to protect the home from water ingress.
Natural ventilation through an opening window is helpful, but it is not always enough on its own during colder months. A properly fitted extractor is a sensible investment in the room and the surrounding structure.
A bathroom installation should be completed in the right order. First comes protection of surrounding areas and removal of the old suite. Once the room is opened up, the floor, walls and services can be inspected properly. Any repairs, strengthening, plumbing alterations and electrical work should be dealt with before the new surfaces and fittings are installed.
Waterproofing around a shower or bath is not a place to cut corners. Shower walls need suitable backing and a reliable tanking or waterproof system where required. The aim is to stop moisture reaching vulnerable boards, timber and insulation behind the finished surface.
Electrical work in bathrooms also demands care. Lighting, extractor fans, heated towel rails and shaver points must be suitable for their location and installed in line with the relevant requirements. A bright ceiling light and mirror lighting can transform how the room feels, but safety comes first.
Heating should be considered early too. A heated towel rail adds comfort and helps towels dry, yet its size and location need to work with the available wall space and existing heating arrangement. Underfloor heating can feel luxurious, but it may not be the best option if the floor needs substantial repair or the project budget is focused on essential upgrades. The right choice depends on the home, not a one-size-fits-all specification.
No two bathroom projects are identical. A straightforward replacement in the same layout is usually less disruptive than a full redesign involving floor repairs, relocated drainage, wall rebuilding or new ventilation routes.
The main factors are the condition of the existing room, the amount of plumbing and electrical work required, access beneath the home, the chosen fittings and whether structural repairs are needed. Better-quality trays, panels, taps and furniture often cost more initially, but they can provide a stronger finish and reduce maintenance concerns over time.
It is worth being cautious about quotations that focus only on the visible suite. A clear proposal should explain what preparation is included, how any damaged flooring will be handled, what waterproofing is allowed for and whether waste removal is covered. This helps prevent unexpected extras once the old bathroom has been removed.
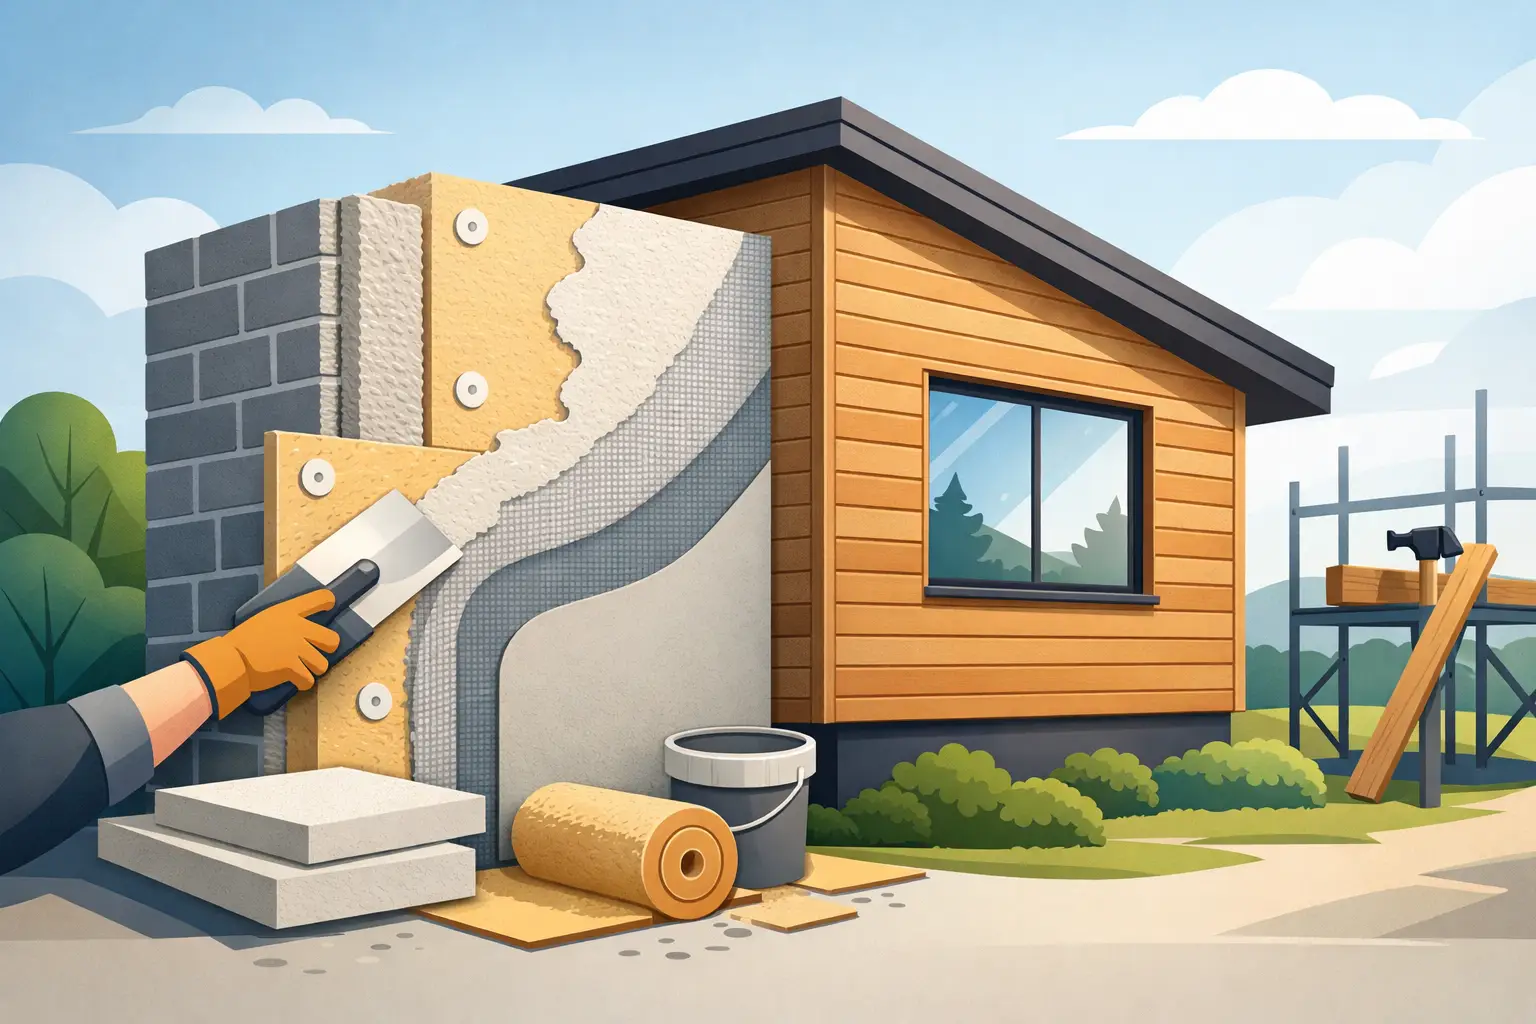
For homeowners who are also considering insulation, flooring or wider internal refurbishment, coordinating work can be sensible. Opening up areas more than once is inconvenient, and addressing underlying issues at the same time can protect the investment in your new bathroom.
A good park home bathroom installation should leave you with more than smart new fittings. It should give you confidence that the floor is sound, the pipework is dependable, the room can manage everyday moisture and the layout works for you.
New Look Park Homes approaches bathroom work with the wider condition of the home in mind. That specialist view matters when a bathroom has signs of damp, floor movement, draughts or ageing services that a surface-level refit would miss.
If your bathroom is becoming difficult to use or showing early signs of wear, act before a small leak or tired seal turns into a larger repair. The most worthwhile improvements are the ones that make every morning easier while quietly protecting the home beneath your feet.