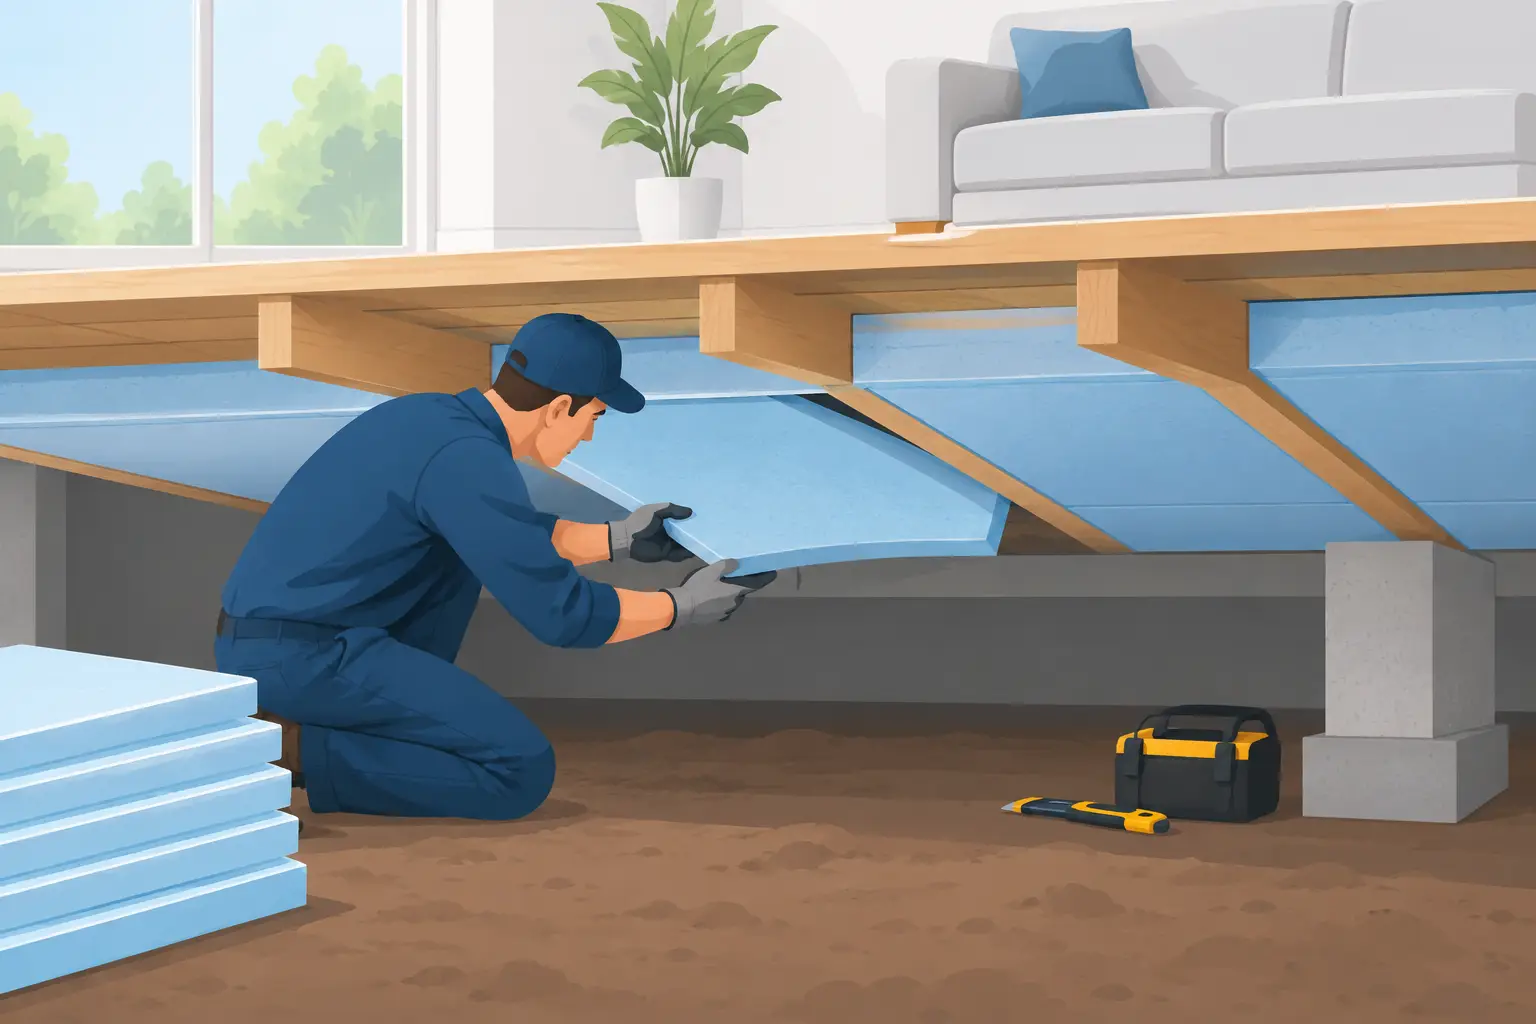
A cold floor in a park home is rarely just a minor comfort issue. It can make the whole property feel harder to heat, encourage occupants to turn the thermostat up, and leave certain rooms unpleasantly chilly even when the heating is running. Installing underfloor insulation panels is one of the most effective ways to reduce this heat loss, but the work needs to suit the particular construction and condition of the home.
Park homes and static homes have a ventilated void beneath the floor. That space is necessary, but it also allows cold air to circulate below the property. When insulation is missing, thin, damp or poorly fitted, the floor above can quickly lose warmth. A proper underfloor insulation upgrade addresses the cause rather than simply masking it with thicker carpets or extra heating.
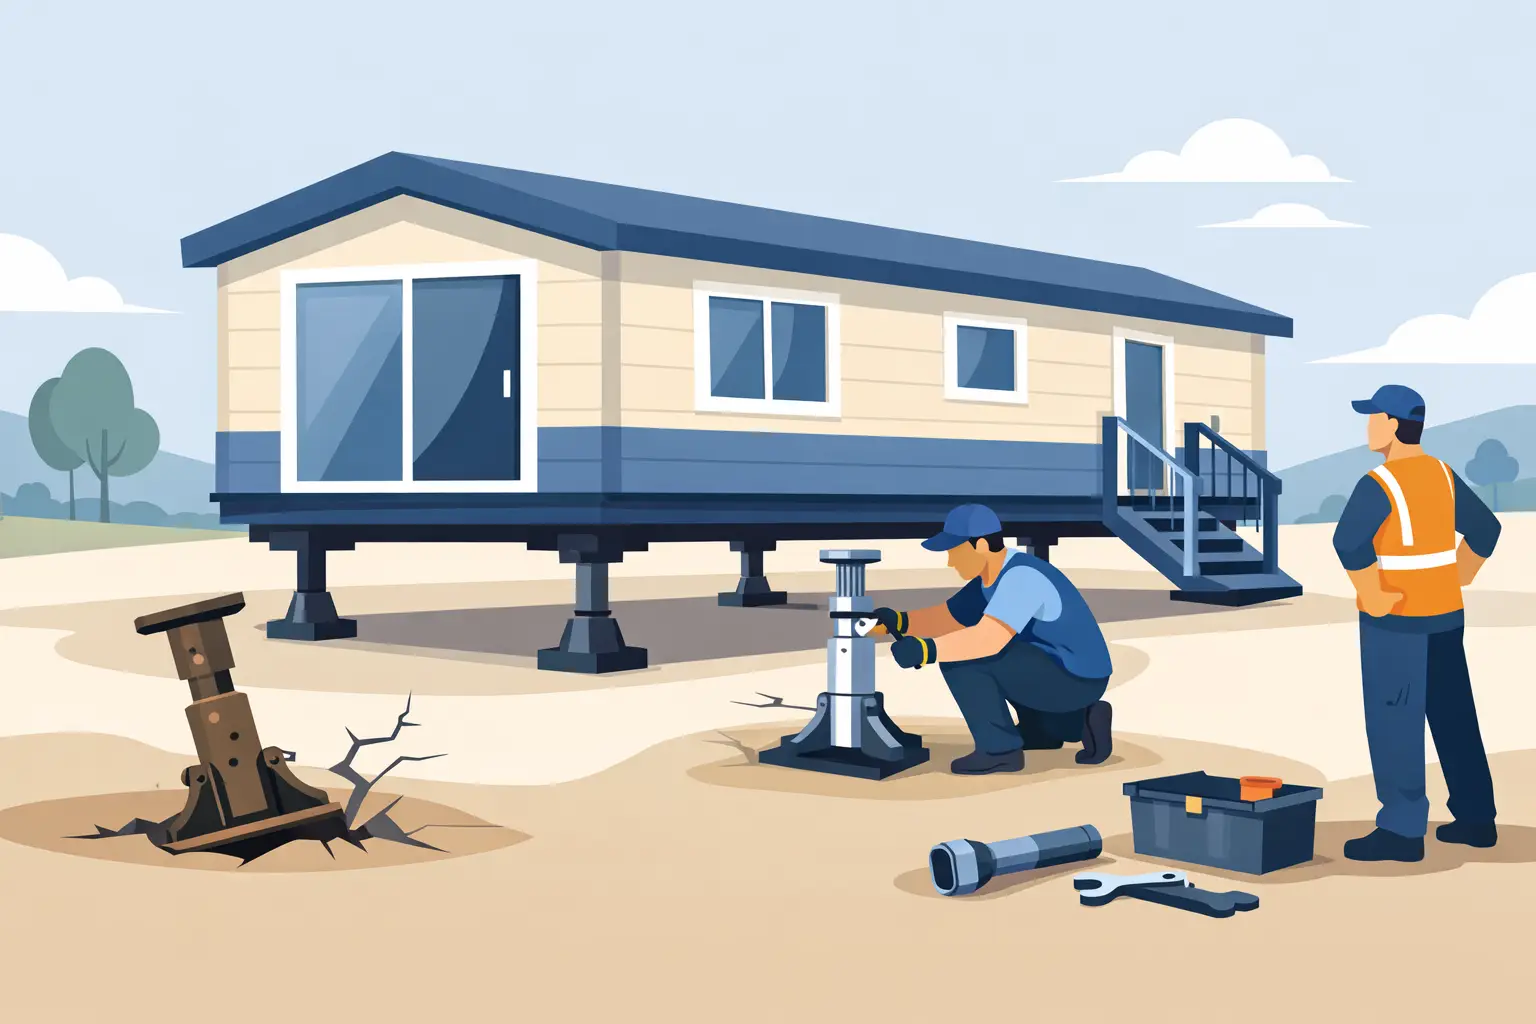
Unlike a conventional brick-built house with a solid ground floor, many park homes rely on a raised timber floor supported by a steel chassis and jacks. This construction makes the underside of the home particularly exposed to moving air, wet ground conditions and seasonal temperature changes.
The result is often familiar: cold feet in the morning, draughts around floor edges, rooms that take too long to warm up and higher heating bills. Over time, heat loss through the floor can also put more strain on a heating system that is already working hard during winter.
Well-fitted insulation panels help slow the passage of heat through the floor structure. The immediate benefit is a warmer-feeling floor, but owners may also notice more even temperatures across the home and less need to keep heating on for long periods. It is a practical improvement that supports both comfort and running costs.
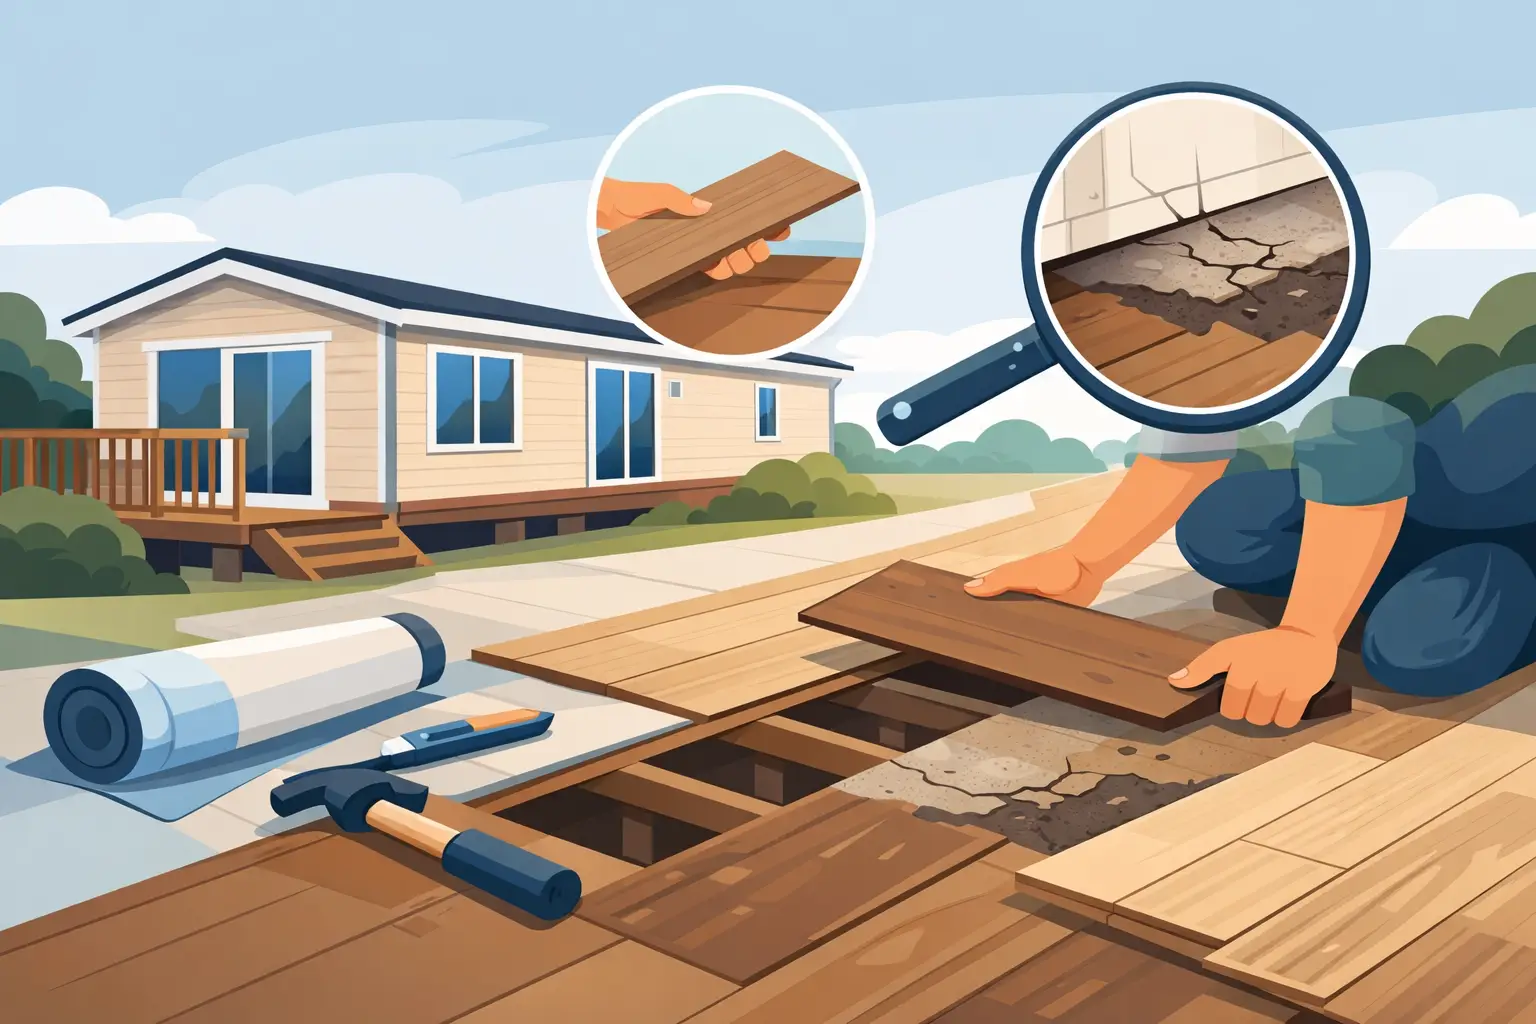
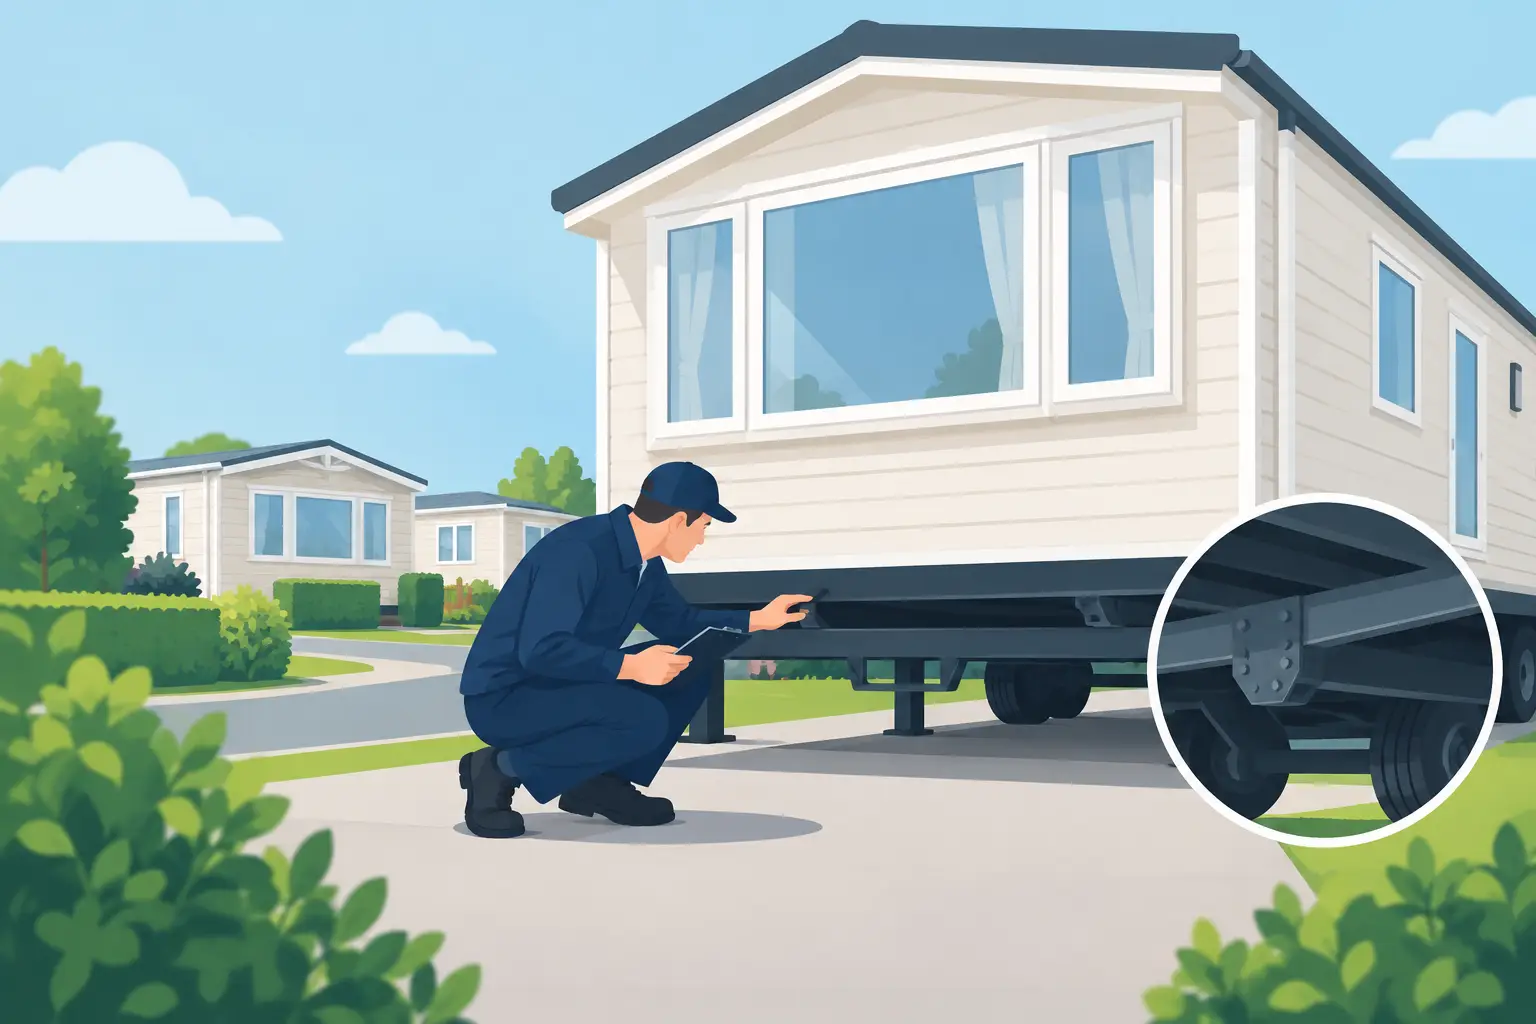
It also protects the property. During an underfloor project, a specialist can inspect areas that are normally out of sight, including the chassis, timber floor structure, pipework, vents and underside boarding. Finding damp, damaged materials or signs of movement early can prevent a smaller repair becoming a much larger refurbishment job.
No two park homes are identical, particularly where alterations or repairs have been carried out over the years. Before panels are selected or fitted, the underside of the property should be thoroughly assessed.
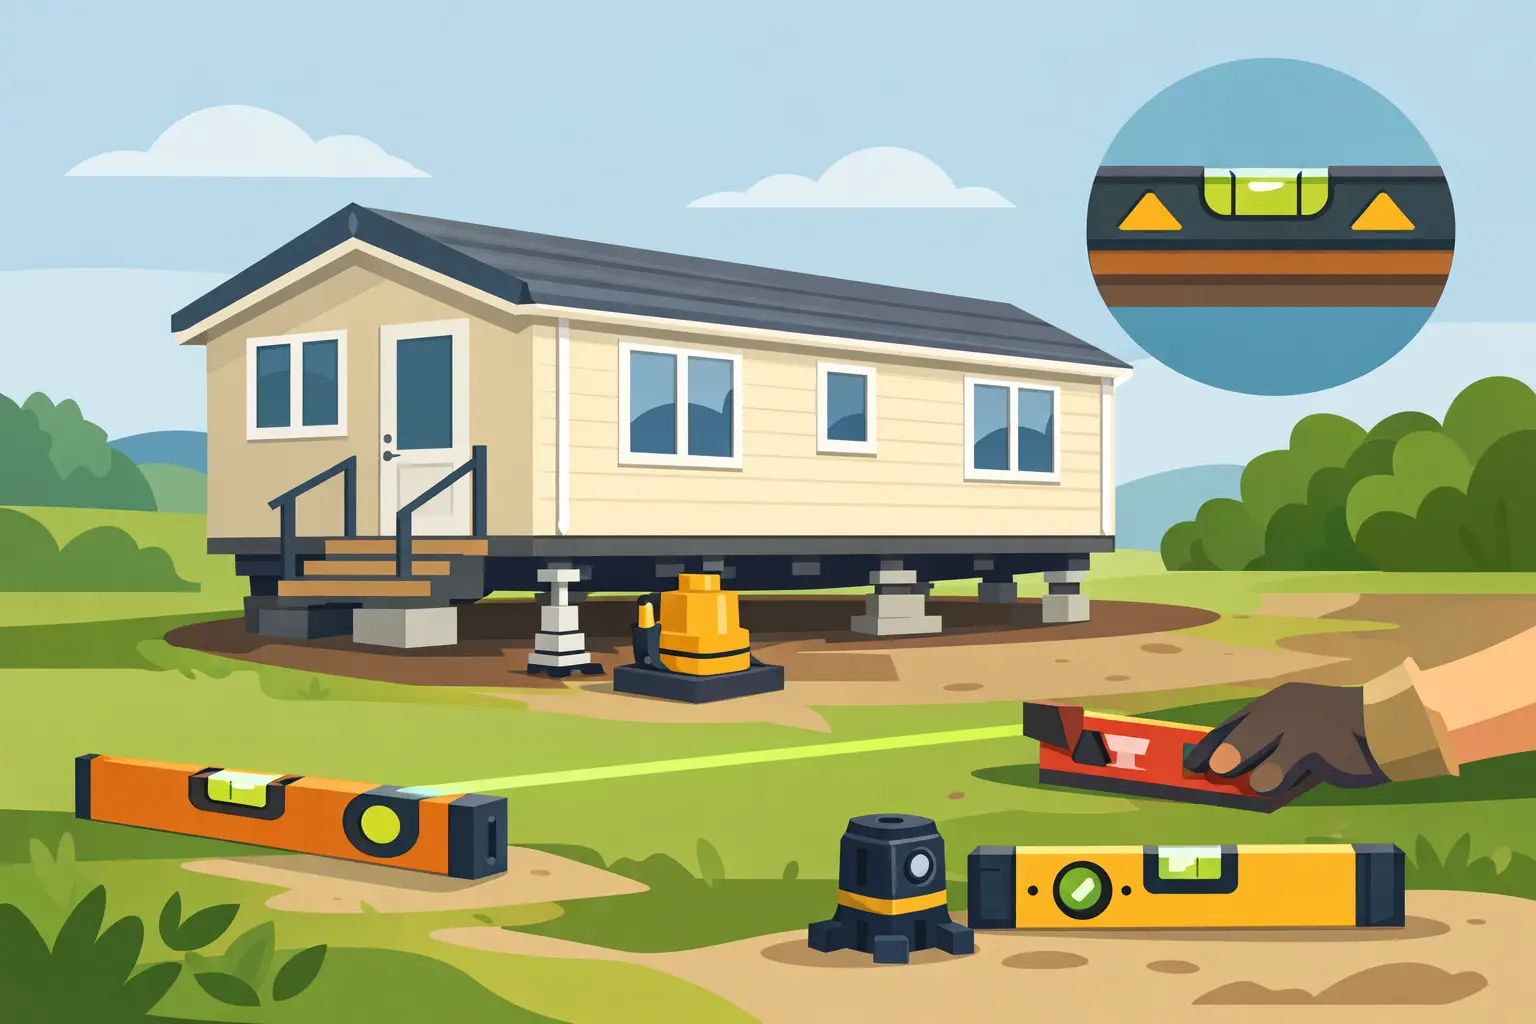
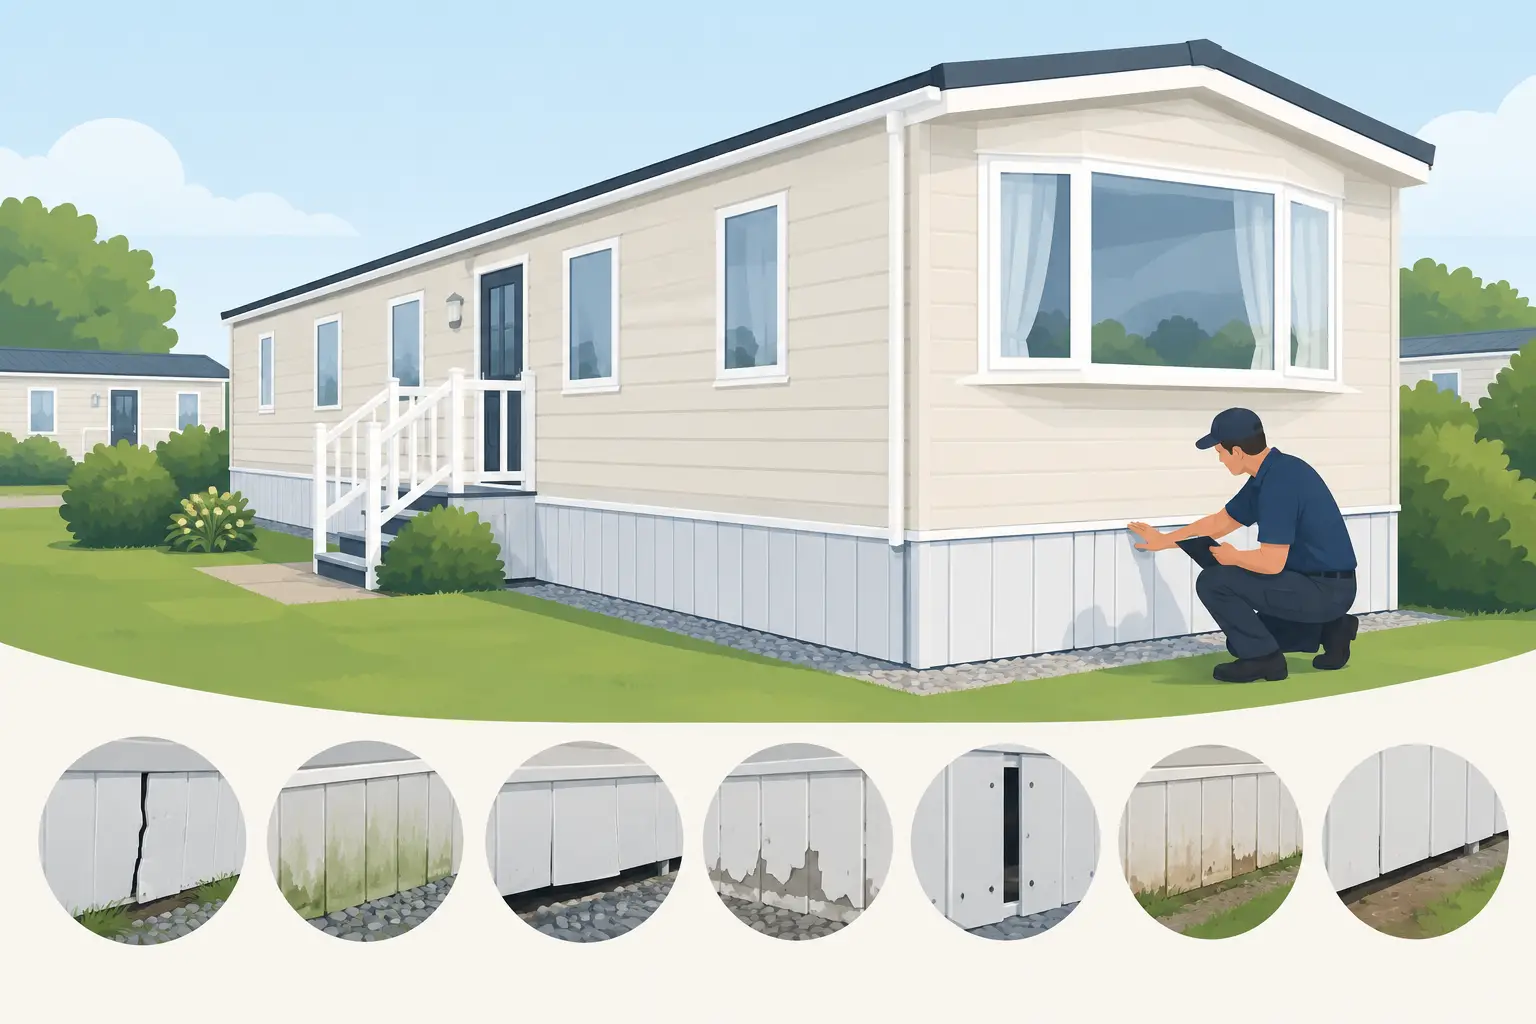
A good inspection checks whether there is safe access beneath the home and enough clearance to carry out the work properly. It should also identify the condition of existing insulation, the integrity of the floor covering beneath the property, and any evidence of water ingress. If there are leaking pipes, damaged air bricks, torn underbelly material or rot in the timber floor, these matters need attention first.
Ventilation is especially important. The space beneath a park home must be managed carefully. Blocking vents in an attempt to stop cold air can trap moisture, which may lead to condensation, mould, timber decay and corrosion around the chassis. The aim is not to seal the underfloor void completely. It is to insulate the floor above it while retaining appropriate ventilation and weather protection.
The choice of panel also depends on the available depth, the state of the existing floor and the exposure of the site. Rigid insulation boards are often chosen for their thermal performance and durability, but they must be cut accurately and secured correctly. Gaps around edges, service pipes or joints can allow cold air to bypass the insulation and reduce the value of the work.
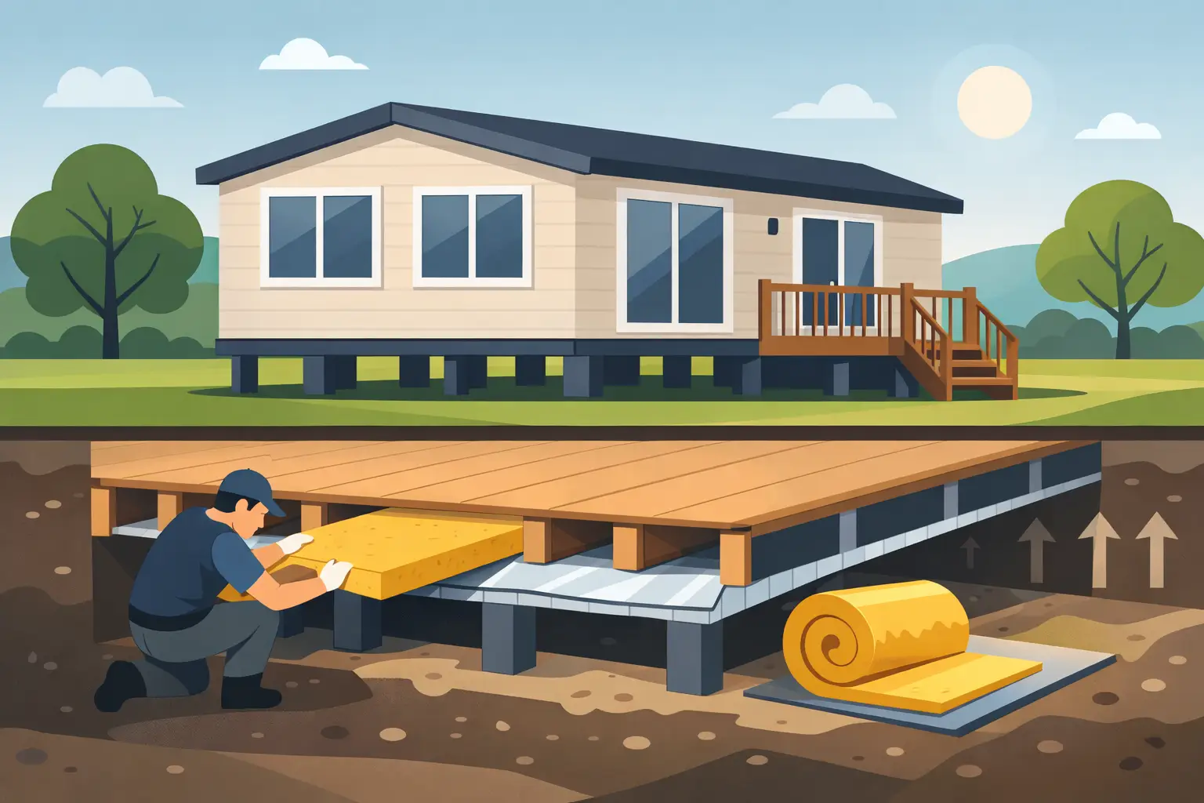
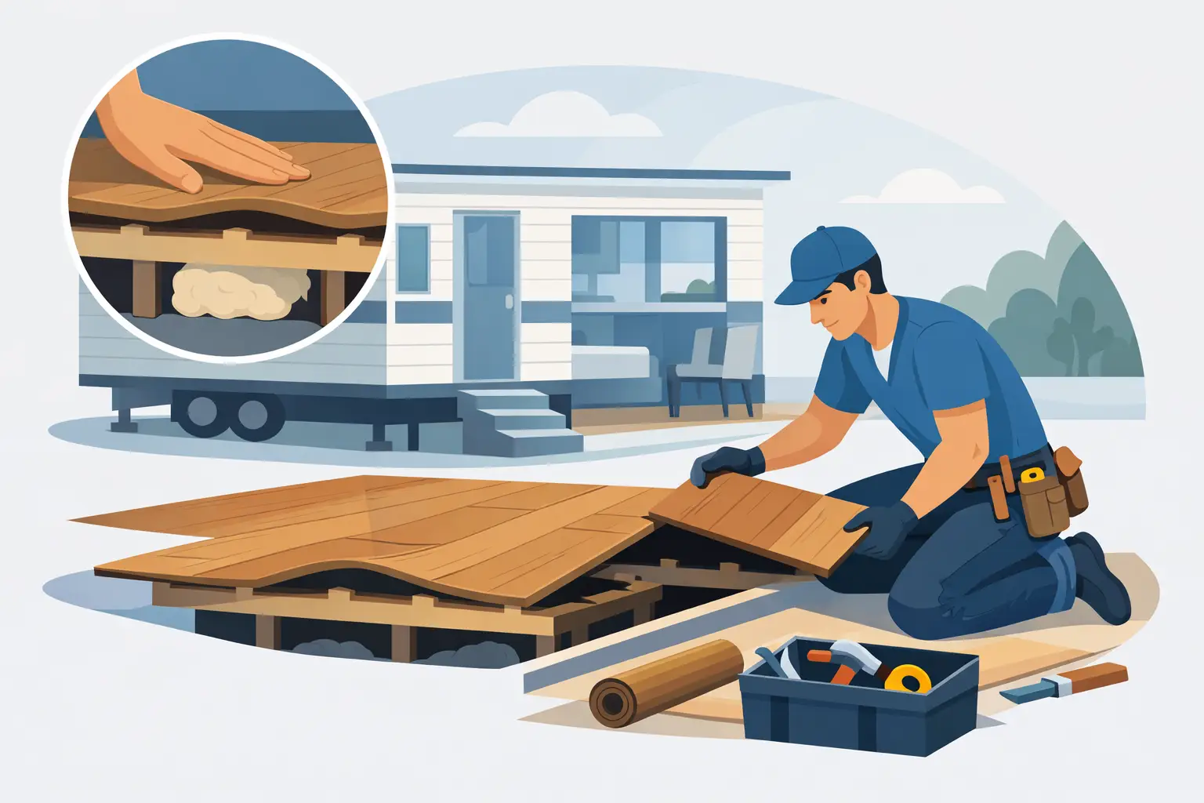
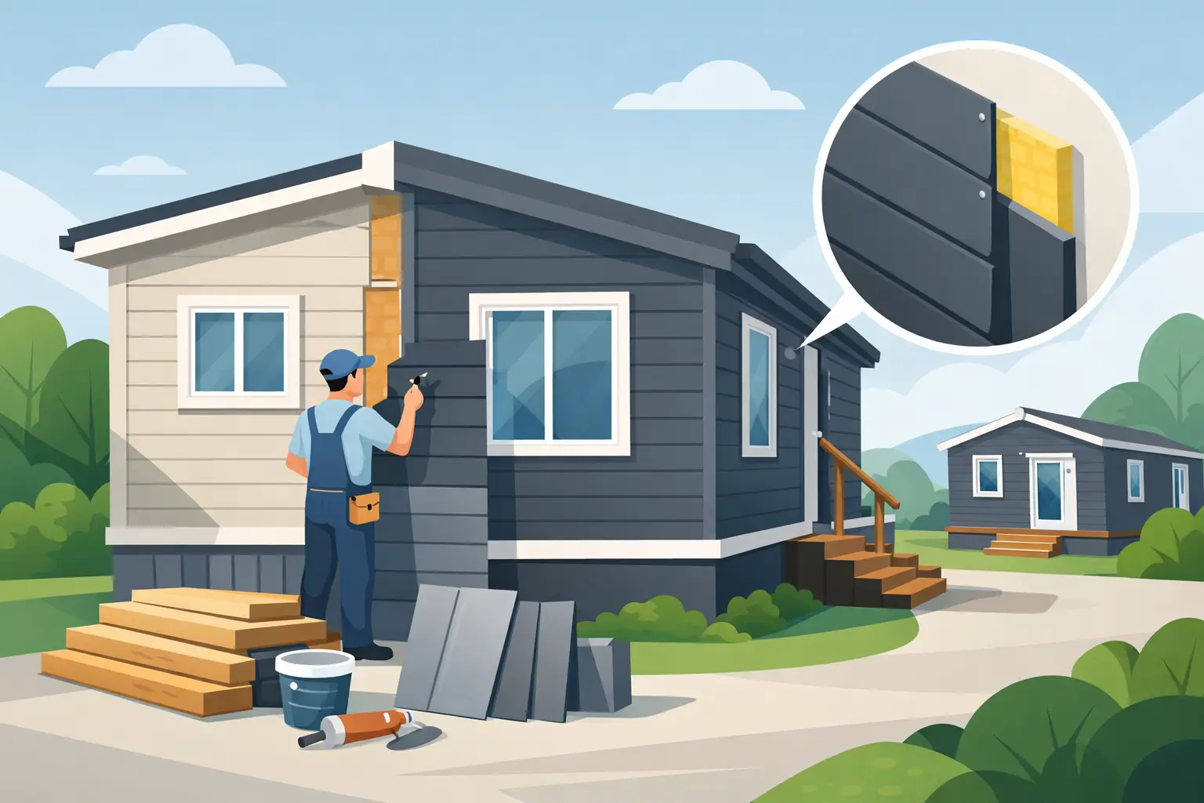
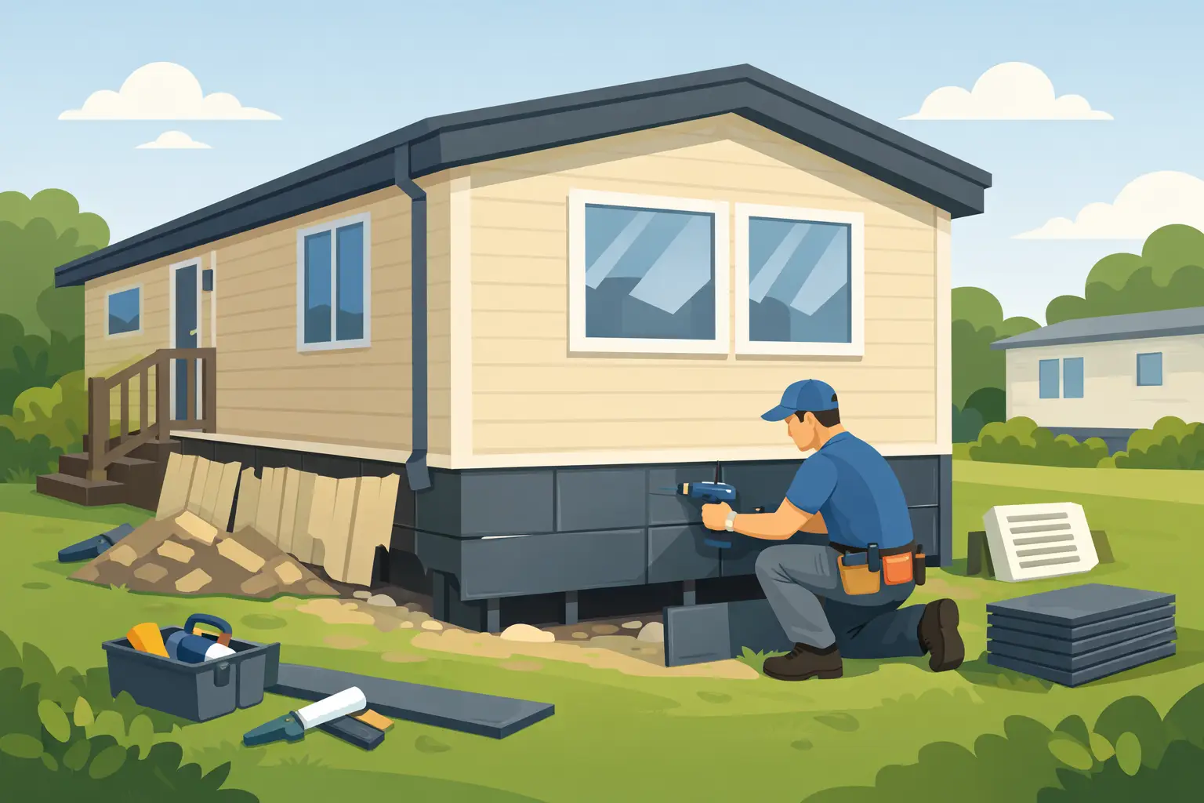
A dependable installation is methodical rather than rushed. Access is created safely beneath the home, and the existing underside is examined as work progresses. Any loose, wet or failed insulation should be removed, along with damaged sections of protective boarding where necessary.
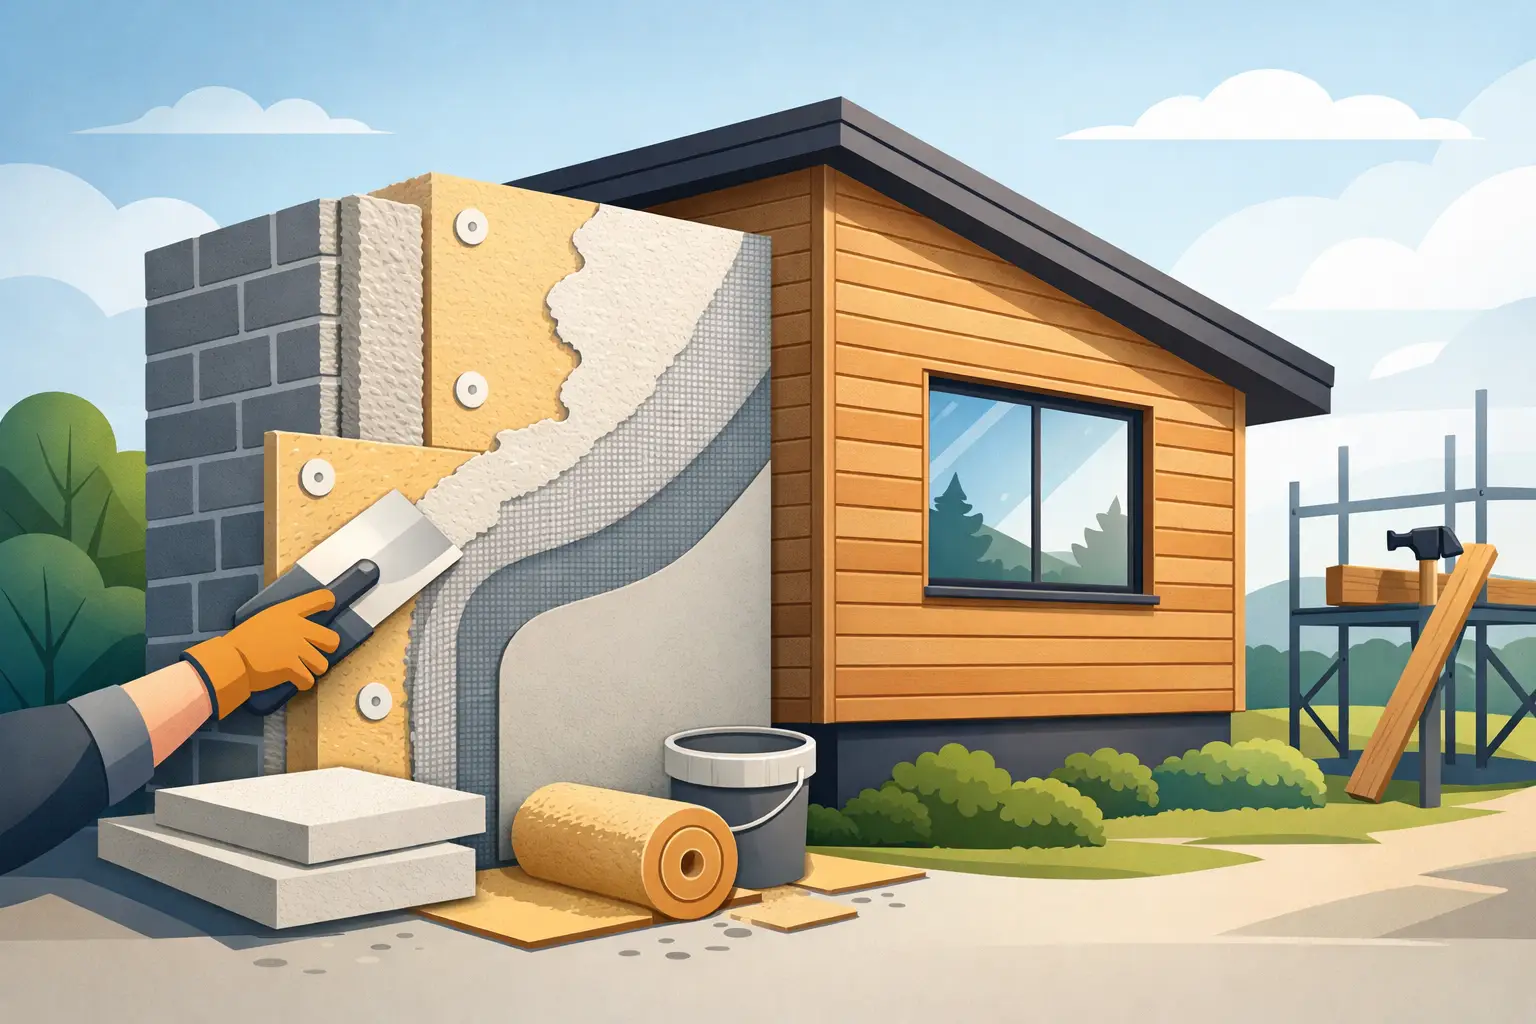
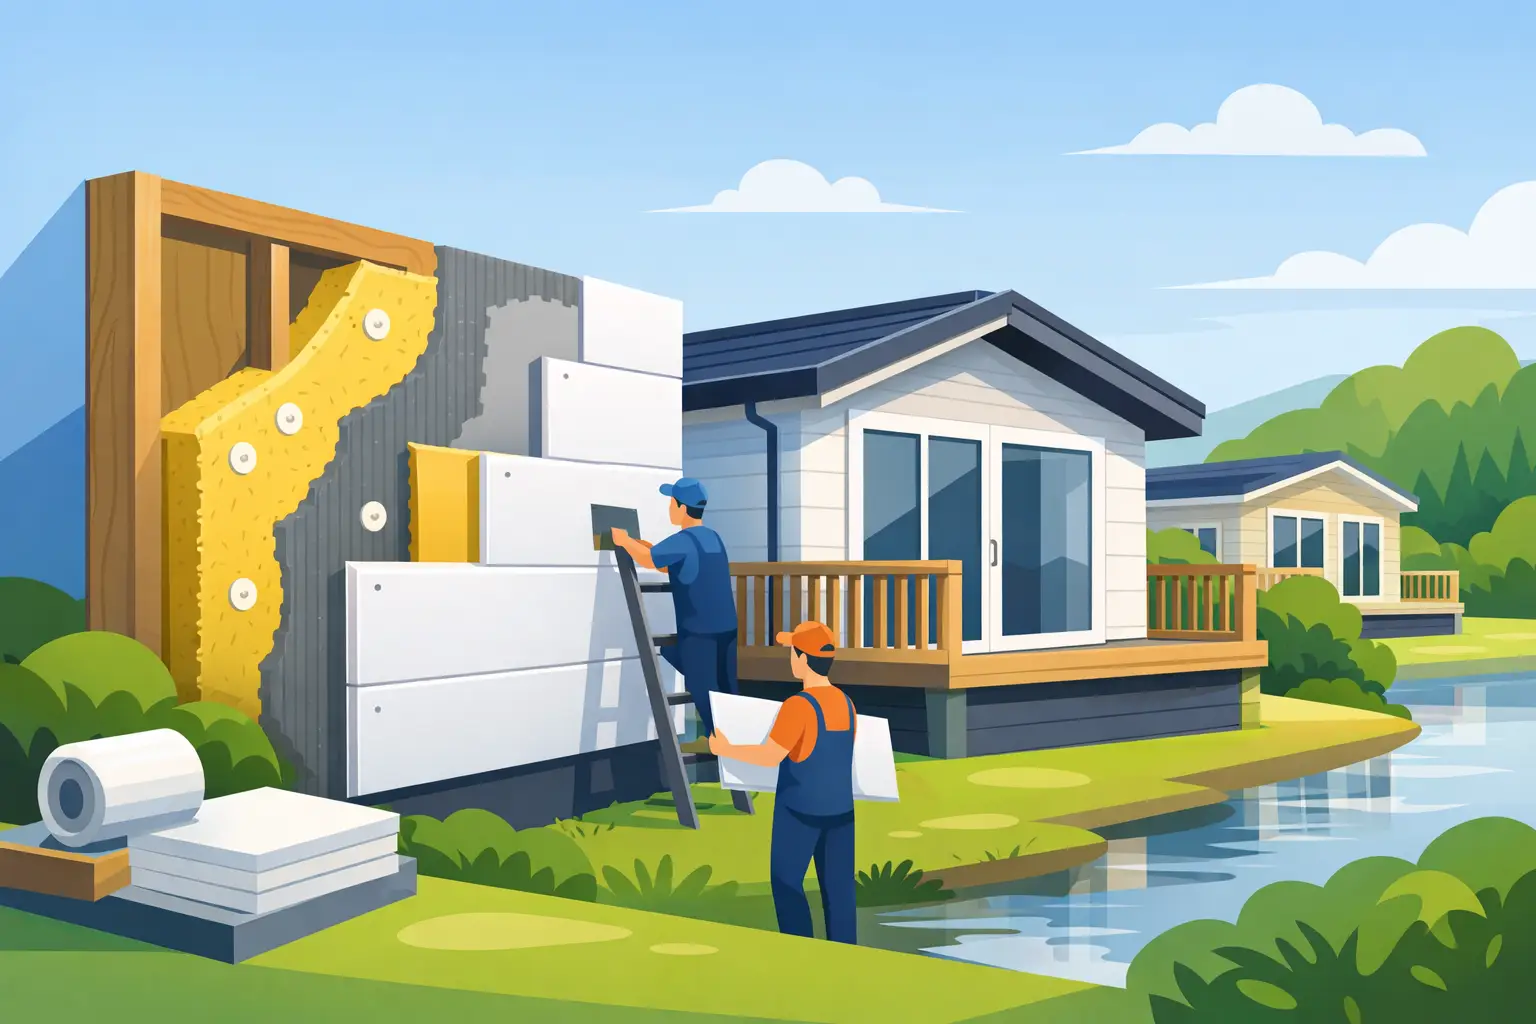
The floor structure is then measured carefully. Insulation panels are cut to fit closely between or beneath the relevant structural elements, depending on the home’s design and the chosen system. Close fitting matters because even small gaps can create cold spots and air movement beneath the floor.
Panels must be supported and fixed in a way that will last. Underfloor areas face vibration, wind, moisture and pest activity, so insulation cannot simply be pushed into place and left unsupported. Fixings, tapes, membranes and protective finishes should be selected for use in this environment, not as an afterthought.
Where pipes run beneath the property, they need to remain accessible and properly protected. Water pipes in particular can be vulnerable in cold weather. An underfloor refurbishment can be a sensible time to check whether pipe insulation is intact and whether there are sections exposed to frost risk.
Once the panels are fitted, the underside should be finished to help protect the insulation from weather, road splash, animals and general wear. The exact finish will depend on the home’s construction and condition. A professional team will also ensure vents remain clear and that access points can still be used for future inspection and maintenance.
The quality of fitting is just as important as the insulation material itself. A board with an impressive thermal rating will not perform as expected if it is badly cut, hanging loose or exposed to persistent damp.
One common issue is insulating over an existing problem. If the underside boarding is wet because of a plumbing leak or poor drainage, covering it with new panels can conceal the issue while moisture continues to damage the structure. Repairs and drying should come before insulation.
Another is leaving unsealed gaps around the perimeter and services. These openings allow cold air to circulate behind the panels, reducing the improvement in floor temperature. Careful measuring and detailing around awkward areas makes a noticeable difference.
It is also worth avoiding unsuitable materials. Household loft insulation, for example, may not hold its shape or resist moisture when used beneath a home. Underfloor insulation needs to be appropriate for the location and installed with long-term durability in mind.
Finally, do not confuse insulation with ventilation closure. A draughty floor should be investigated, but permanent vents should not simply be blocked off. The right solution balances warmth inside the home with a dry, ventilated underfloor space.
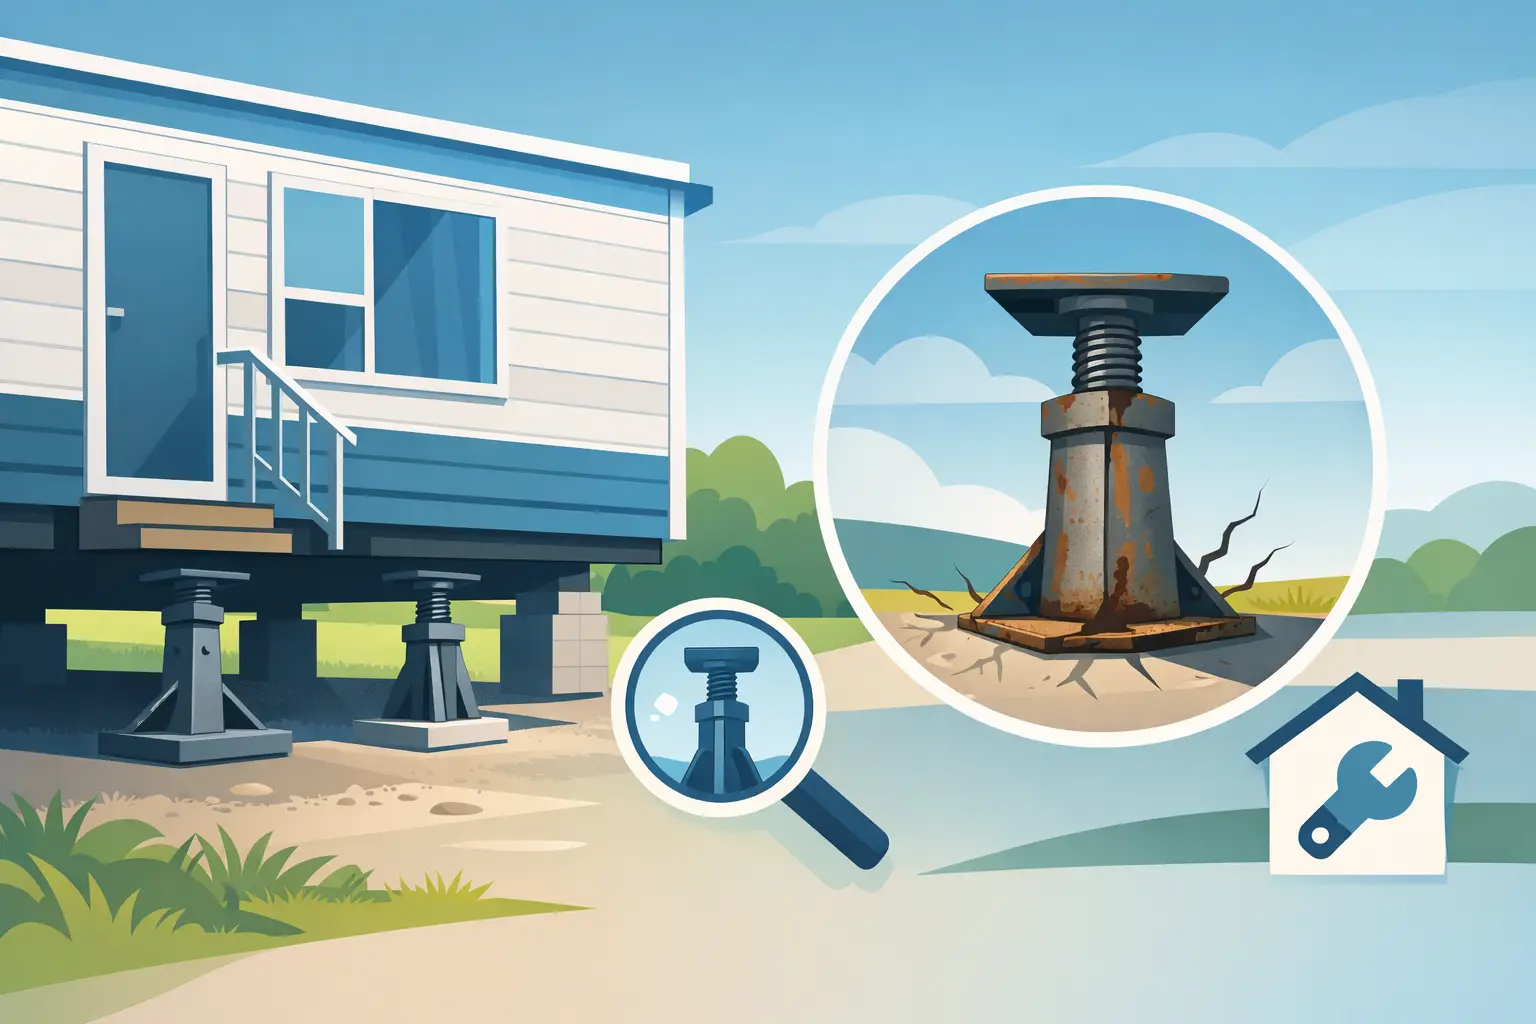
Underfloor insulation can be installed as a standalone improvement, but it is particularly worthwhile when other work is already planned beneath the property. Chassis refurbishment, support jack replacement, plumbing repairs or damaged underbelly repairs can all provide an opportunity to inspect and improve the floor insulation at the same time.
It is also sensible to act before winter rather than waiting until the home feels cold. Dry conditions and clear access make the work easier to complete properly, and the benefit is there when colder weather arrives.
Older park homes often have insulation that has settled, deteriorated or been disturbed during previous repairs. Even if some material is present, it may no longer be doing its job. An inspection gives a clearer answer than trying to judge performance from inside the property alone.
Some owners are confident with basic maintenance, but underfloor work on a park home is not usually a straightforward DIY task. Access can be restricted, the home’s services and supports must not be disturbed, and incorrect work can affect ventilation or hide structural concerns.
A contractor experienced in park homes understands the difference between a conventional property and a chassis-supported home. They know where to look for moisture damage, how to work around services safely and how to maintain access for future maintenance. This specialist knowledge is particularly valuable where a home has been standing for many years or shows signs of uneven floors, persistent draughts or damp.
At New Look Park Homes Ltd, underfloor insulation work is approached as part of the home’s wider condition, not as a quick fix. That means assessing what is already there, addressing defects where needed and fitting materials intended to provide lasting benefit.
A warmer floor can change how a park home feels every day. If yours is cold underfoot, difficult to heat or showing signs of ageing beneath the property, a proper inspection is the sensible first step towards a more comfortable and protected home.