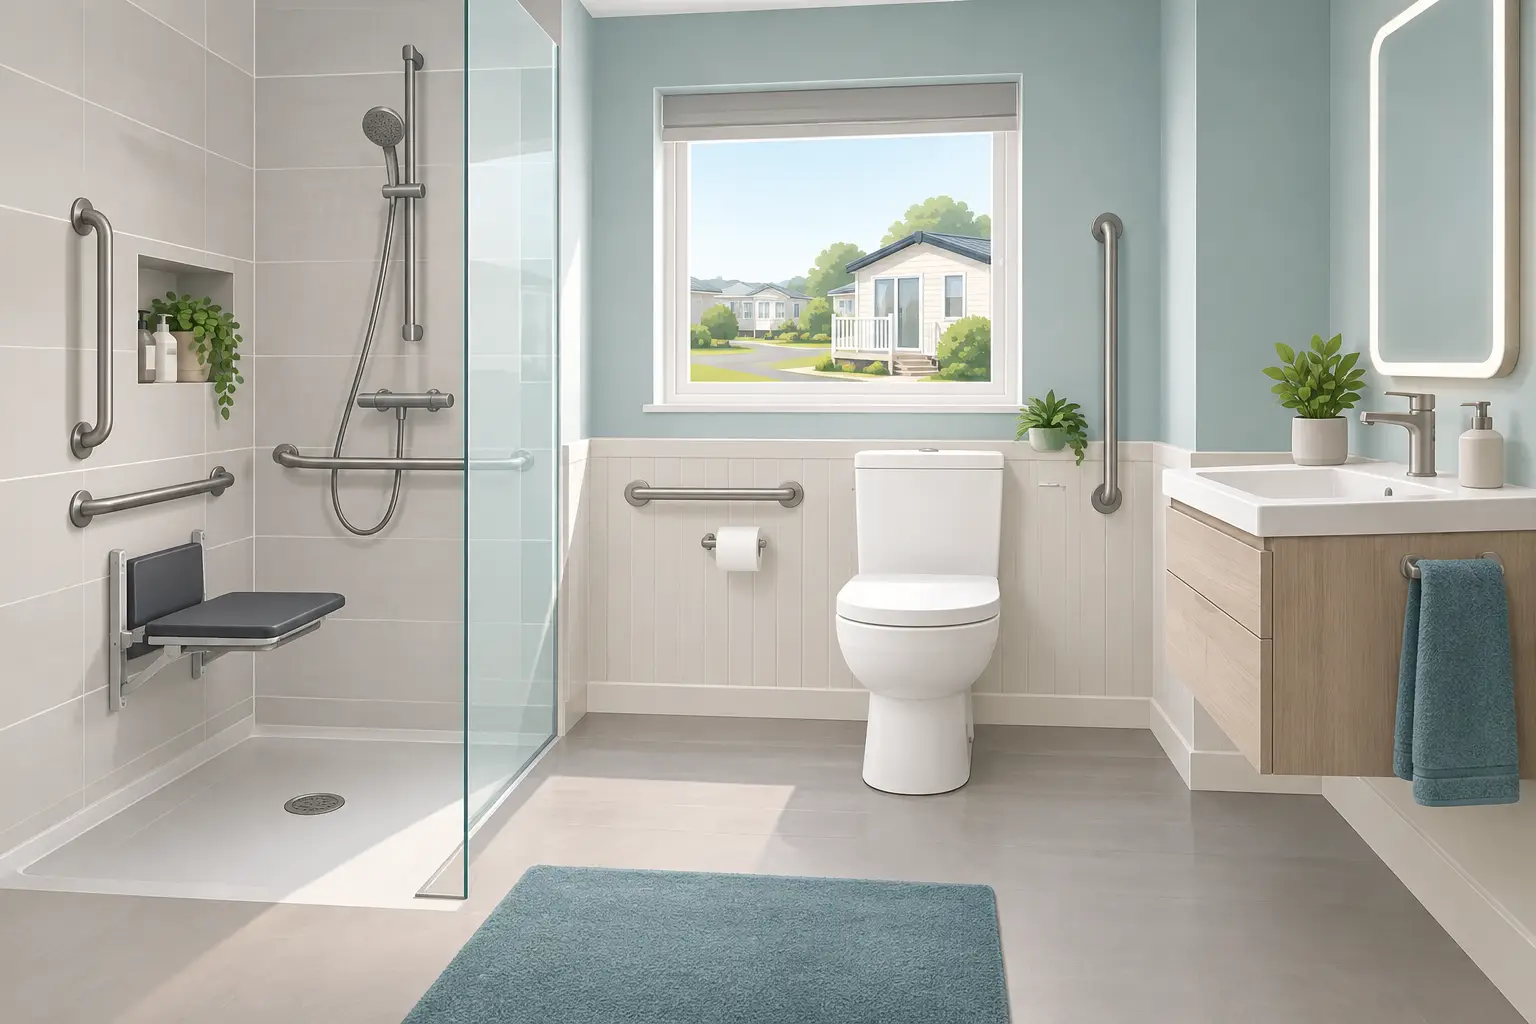
A bathroom can become difficult long before it becomes unusable. Stepping over a high bath side, reaching a low toilet or standing on a slippery floor may turn an everyday routine into a worry. The top bathroom accessibility adaptations for park homes focus on removing those risks while keeping the room comfortable, attractive and suited to the way you live.
For many park home owners, the right changes make it easier to remain independent for longer. The key is not simply fitting mobility equipment. It is assessing the room properly, understanding the construction of the home and choosing practical improvements that will stand up to daily use.
Accessibility is personal. One household may need a shower that is easier to enter after a knee operation, while another needs better support for a long-term mobility condition. Before deciding on products, consider where movement feels restricted: getting through the door, stepping into the shower, transferring on and off the toilet, or reaching taps and towels.
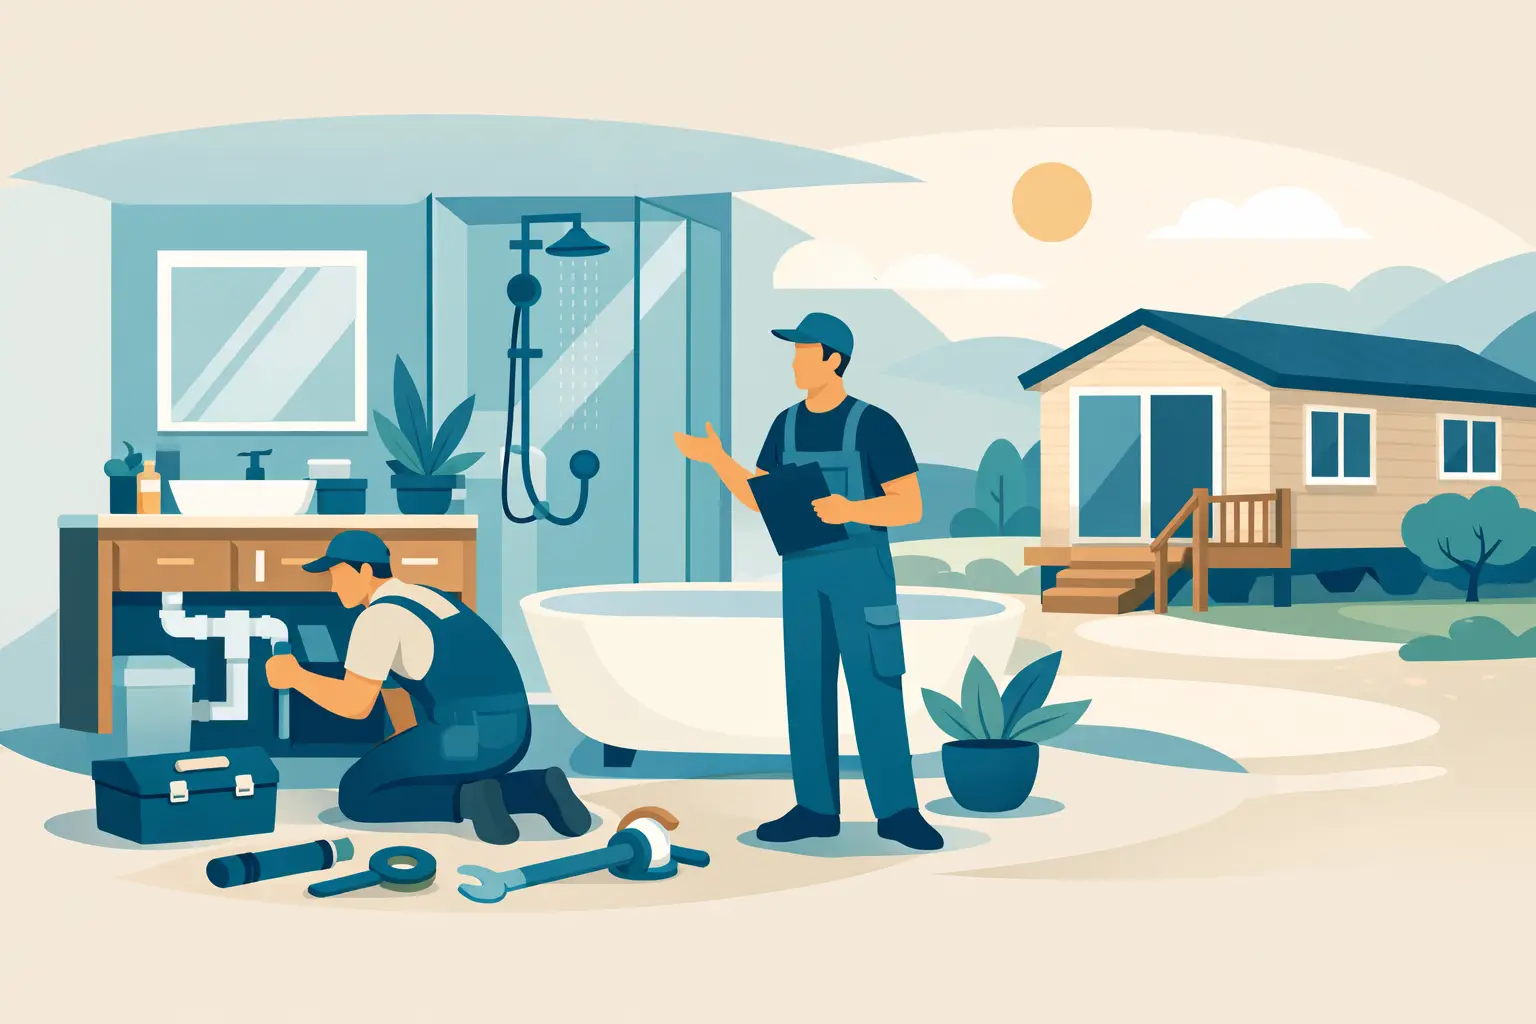
In a park home, available space and the existing floor construction both need careful consideration. Bathrooms are often compact, and pipework, drainage falls and floor strength can affect what is possible. A specialist assessment helps avoid an alteration that looks good initially but causes problems with drainage, flooring or future maintenance.
It is also worth planning ahead. A bathroom does not need to look clinical to be safer. Many accessible fittings are now available in clean, modern styles, so an upgrade can improve the appearance of an ageing bathroom as well as its day-to-day practicality.
Replacing a bath with a level-access or low-threshold shower is often the most effective improvement. It removes the need to lift a leg over a bath edge, reducing the chance of slips and making showering less demanding. A properly designed shower area should have a non-slip surface, suitable drainage and enough room to move comfortably.
A true level-access shower can be an excellent option where the floor structure and drainage arrangement allow it. In some park homes, creating the required fall for water may need more preparation than in a conventional brick-built property. A low-profile shower tray can be the sensible alternative, giving a very small step while keeping the installation practical and reliable.
A fixed shower screen may suit someone who is steady on their feet, but it can limit access where assistance or a shower chair is needed. A wider opening, carefully positioned screen or curtain can provide more useful space. The best choice depends on who uses the room now and what may be needed later.
Grab rails offer valuable support when positioned properly. The most useful locations are normally beside the toilet, by the shower entrance and within the showering area. They should be securely fixed to a suitable backing, not simply attached to a surface that cannot take a person’s weight.
This matters particularly in park homes, where internal wall construction differs from many traditional houses. A specialist installer can locate or create the right fixing points and ensure the rail is solid, tidy and placed at a sensible height. A rail that is too far away, too low or poorly fixed can create more concern than confidence.
Modern rails do not have to look institutional. Brushed metal, white and colour-contrasting finishes are widely available, and some can double as shelves, shower supports or toilet roll holders. Contrast can be especially helpful for anyone with reduced vision.
A standard low toilet can make sitting down and standing up harder, particularly for anyone with limited knee, hip or back movement. A comfort-height toilet is closer to the height of an ordinary chair and can reduce the effort required. Depending on the available room, a projecting pan, raised seat or fold-down support rail may also be appropriate.
The basin deserves the same attention. A wall-hung basin can create knee space for a seated user, while lever taps are generally easier to operate than small twist controls. Thermostatic taps or shower valves help prevent sudden temperature changes, an important safety feature where hand strength or sensation is reduced.
There is a trade-off in a small bathroom. A larger basin or toilet may improve comfort but reduce clear floor space. Careful measuring and a sensible layout are more valuable than choosing the biggest fixture available.
Slippery flooring is a common cause of bathroom accidents. A quality safety vinyl floor is often a practical choice for park homes because it is warm underfoot, water-resistant and available in many finishes. It should be fitted carefully around sanitaryware and edges to prevent water working underneath.
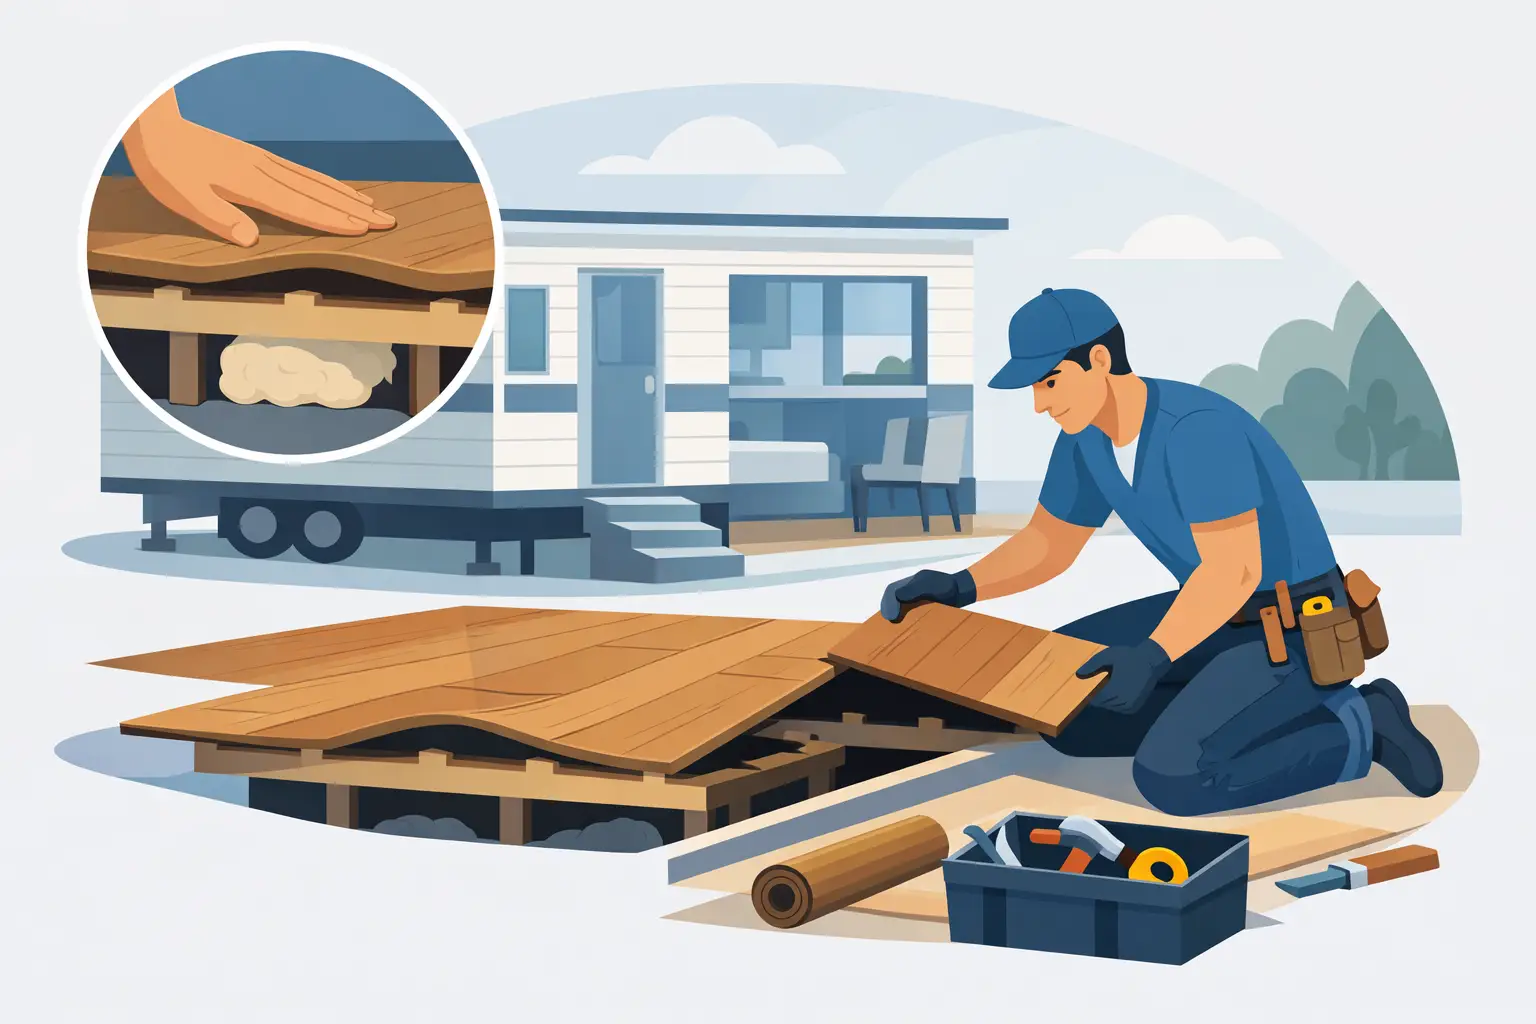
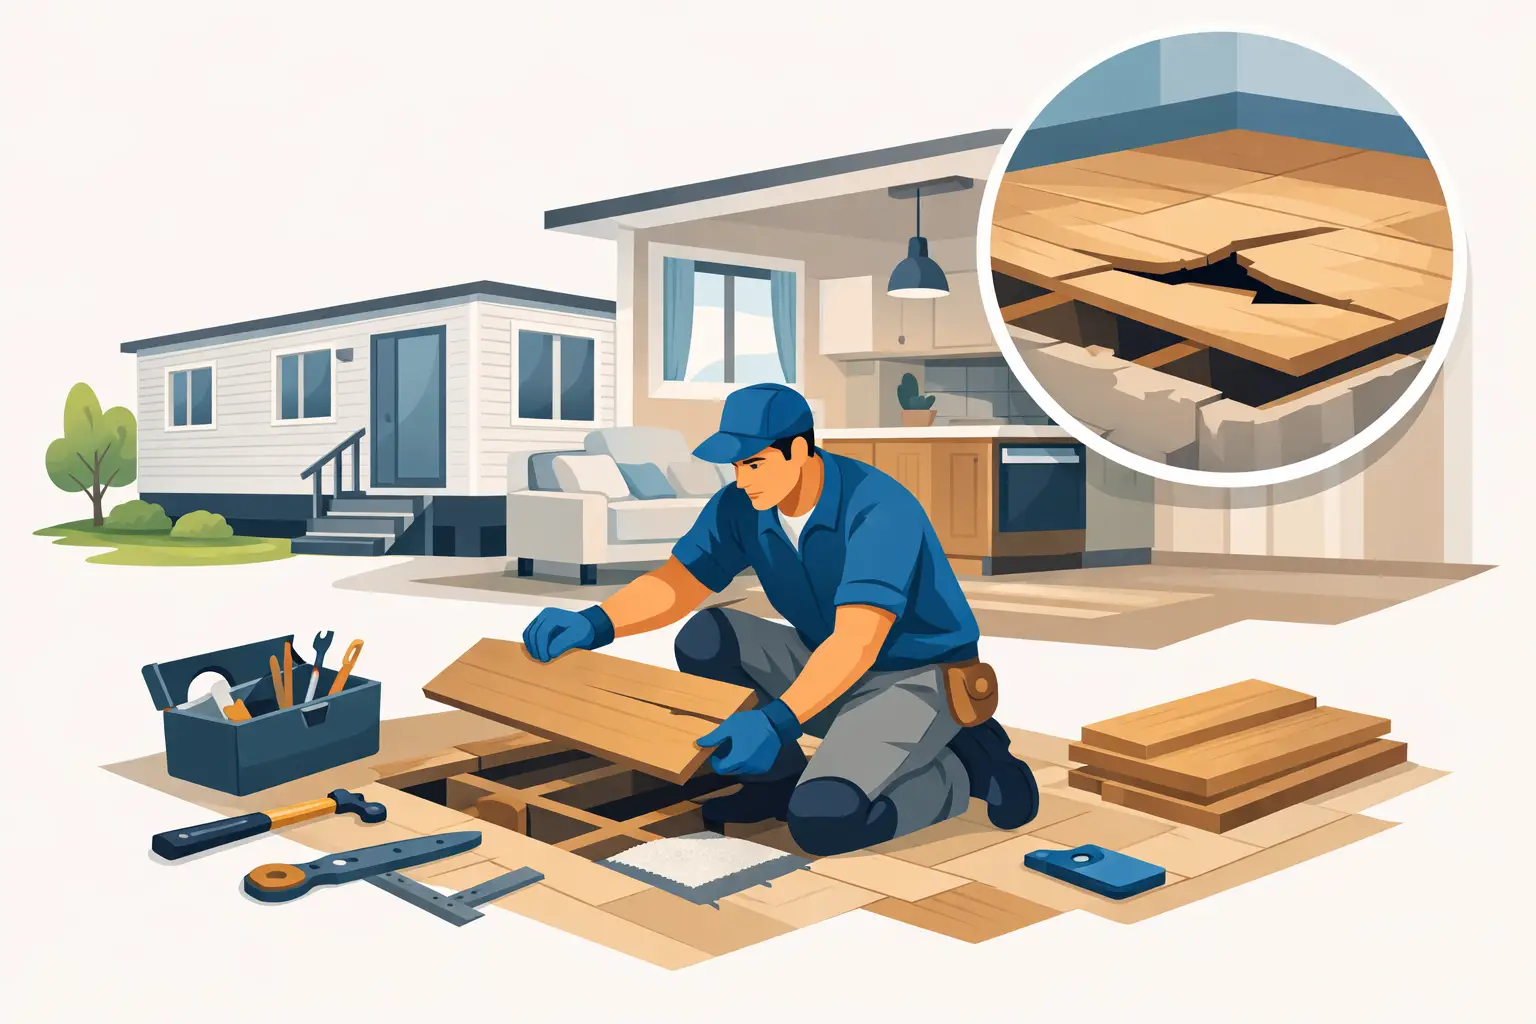
Avoid treating floor safety as an afterthought. The floor may need preparation before new covering is laid, especially if there has been a leak, movement or soft area around the shower or toilet. Addressing the underlying issue protects the new bathroom investment and helps keep the floor stable.
Lighting has a major role too. Bright, even light around the shower, basin and toilet makes a room easier to use safely. Well-positioned ceiling lights, an illuminated mirror and an easy-to-reach switch can make a noticeable difference. For night-time visits, discreet low-level lighting can reduce the need to walk into a dark room.
A bathroom doorway can be a hidden obstacle. Wider access gives more room for a walking frame, wheelchair or a person assisting someone else. Where space permits, changing the door swing or fitting a sliding door can free up valuable room inside a compact bathroom.
However, alterations to door openings must be planned carefully in a park home. Internal partitions, services and the surrounding layout all need checking before work begins. It is not a job to approach as a simple cosmetic change.
Door furniture should also be easy to grip. Lever handles are generally more manageable than round knobs, while a privacy lock with an emergency release provides reassurance if someone needs help.
The strongest accessible bathrooms are designed as a whole rather than built up from separate products. A level-access shower is more useful when the floor is slip-resistant, the controls are easy to reach and support rails are fitted in the right positions. A comfort-height toilet works better when there is clear space beside it and a rail where needed.
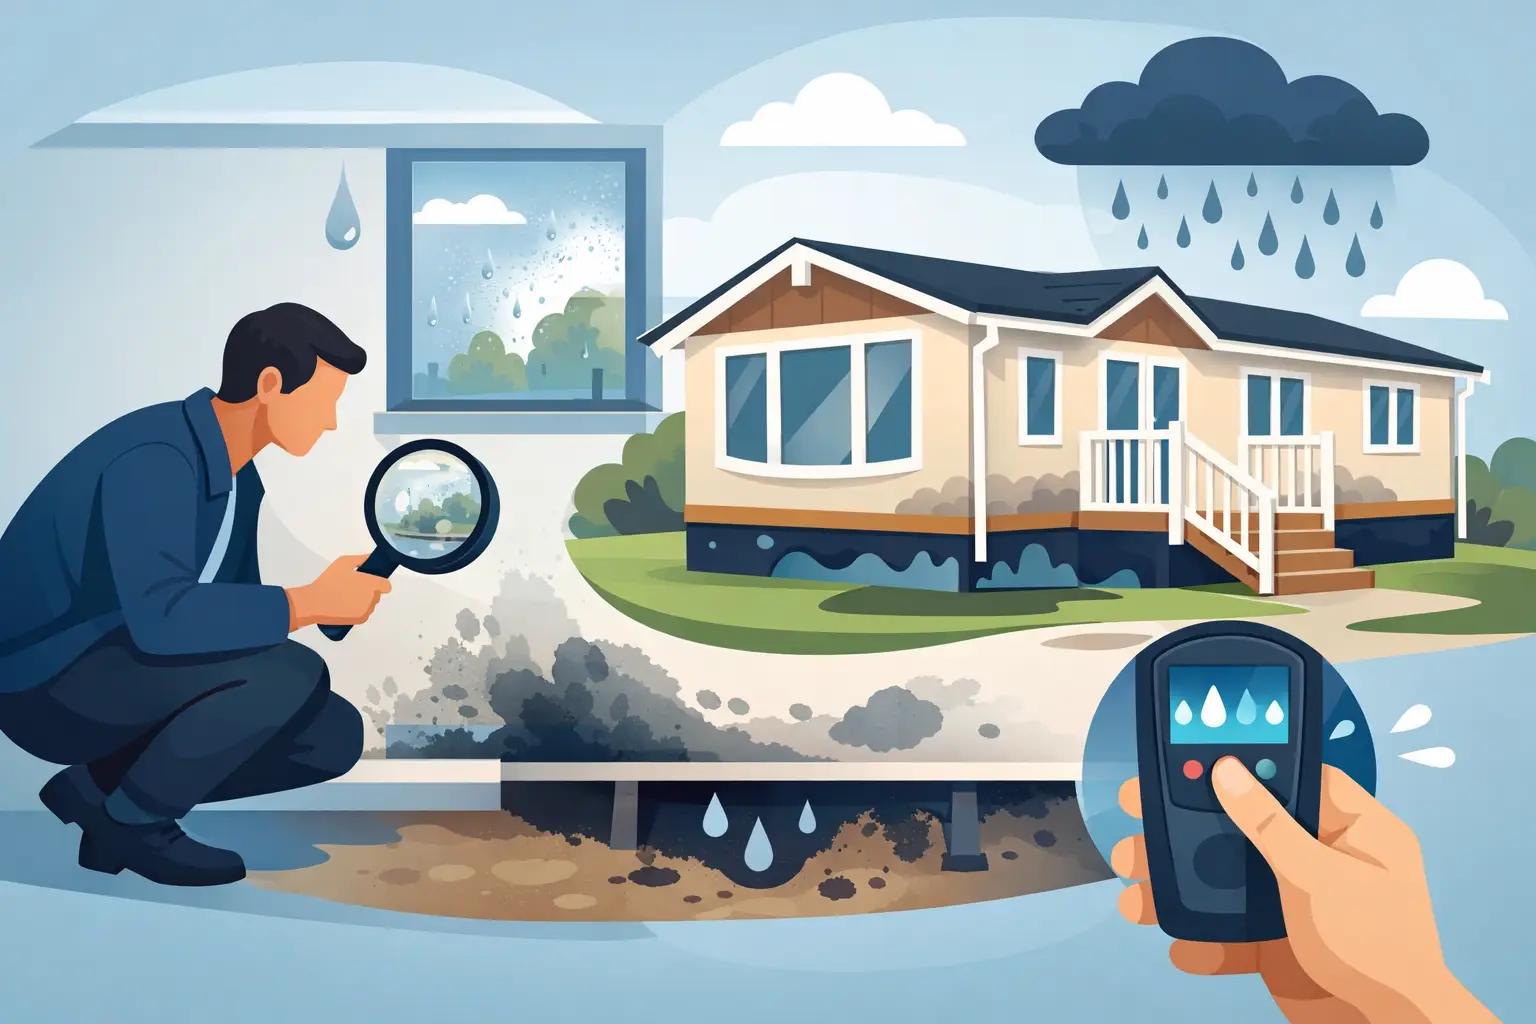
Ventilation and heating should be part of the plan as well. A bathroom that stays damp can develop mould, affect finishes and make surfaces feel colder. Effective extraction, suitable heating and correctly installed wall finishes help keep the room dry, comfortable and easier to maintain.
For park homes, it is also sensible to check the condition of the subfloor, plumbing and any signs of previous water damage before fitting new sanitaryware. Covering a problem with a new shower tray or flooring only stores up expense for later. Good workmanship starts with the parts of the room that will not be seen once the job is complete.
Not every bathroom needs a complete refit. For some homeowners, securely fitted rails, improved lighting and a safer floor provide the confidence they need. For others, an old bath, leaking enclosure or cramped layout means a full refurbishment is the more sensible long-term decision.
The aim should be a bathroom that feels easier from the moment you enter it, without compromising on finish or reliability. New Look Park Homes understands that park home bathroom work requires careful planning around the property’s individual construction, not a one-size-fits-all approach.
If your bathroom is beginning to feel harder to manage, acting before a fall or injury gives you more choice over the design, budget and timing of the work. A well-planned adaptation can turn a daily concern into a room you can use with confidence for years to come.