A loose, cracked or rotting skirt around a park home is more than an untidy detail. It can let cold air, rainwater and pests into the void beneath your home, while hiding issues with insulation, pipework or supports. Knowing how to replace park home skirting properly helps protect the underside of the property without restricting the ventilation it needs.
Park home skirting is not simply decorative cladding. It forms a protective perimeter around the chassis and underfloor area, so the work needs to allow for movement, drainage and future access. A well-fitted replacement can make the home look cared for, reduce draughts around the floor and make inspections easier for years to come.
Before ordering new panels, establish why the old skirting needs replacing. Age and weather exposure are common causes, particularly where timber-based boards have absorbed moisture over time. Storm damage, ground movement, accidental knocks and poor original fitting can also leave sections bowed, split or detached.
Look closely at the bottom edge of the panels and the ground beneath them. If soil, paving or gravel has been built up against the skirting, water may have been sitting against the material. This shortens its life and can prevent air from moving freely beneath the home. Also check for gaps large enough for rodents, signs of standing water, damaged insulation, leaking pipes or loose access hatches.
This is the point at which a straightforward cosmetic job can become a wider repair. If the underfloor insulation is wet, the chassis shows corrosion, or supports need attention, replacing the visible skirting alone will not solve the underlying problem. It is usually more economical to deal with these issues while the perimeter is open rather than remove new panels again later.
The right material depends on the appearance you want, the conditions around the plot and the amount of maintenance you are prepared to carry out. It also needs to work with the home’s external finish rather than look like an afterthought.
Purpose-made uPVC skirting is a popular choice because it is hard-wearing, low maintenance and available in a range of finishes. It will not rot like timber, and it can be cleaned easily. Composite and insulated panel systems may suit owners looking for a more substantial finish, although insulation should never be installed in a way that blocks essential airflow beneath the home.
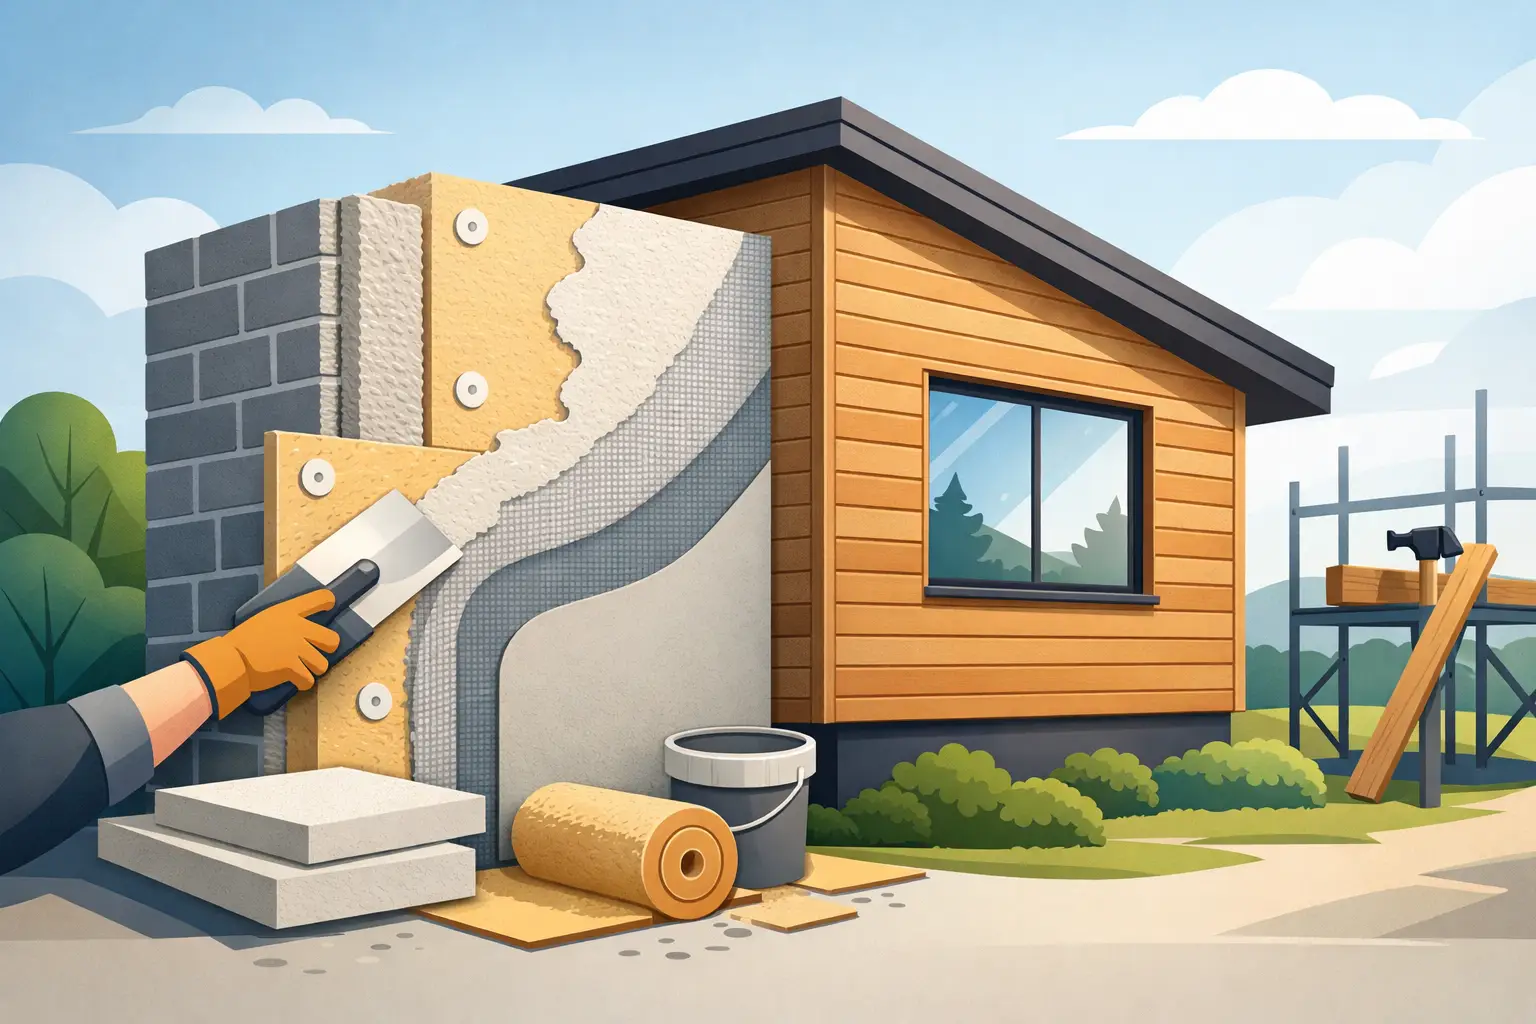
Some older park homes have timber skirting, which can look attractive when properly maintained. However, it needs regular painting or treatment and careful clearance from damp ground. Fibre cement and other weather-resistant boards can also be suitable, but their weight, fixings and cut edges must be considered carefully.
Avoid choosing a material solely because it is the cheapest at the outset. Panels that crack in cold weather, fade quickly or are difficult to remove for access can cost more over time. A good skirting system should be durable, neat around corners and openings, and practical for future maintenance.
Many residential parks have rules covering external alterations, colours and the standard of finish expected around each home. Check whether approval is required before work begins, especially if you are changing the style, colour or material of the existing skirting.
There may also be requirements relating to access points and ventilation. Asking first avoids the frustration of completing a job that the park management later asks you to alter.
Measure each side of the home individually rather than relying on the overall dimensions shown on paperwork. Allow for corners, steps, gas meter cupboards, service pipes, downpipes and any changes in ground level. If the home sits on a sloping plot, panel heights may vary considerably from one end to the other.
Plan access points before fitting begins. At minimum, you need practical access to areas such as stop taps, drainage connections and any equipment beneath the home. Larger removable sections may be sensible where inspections of the chassis, supports or insulation are likely to be needed. A hatch that is too small or hidden behind a fixed panel causes problems when urgent repairs are required.
Ventilation is equally important. The void beneath a park home must be able to breathe so that moisture does not build up beneath the floor. Do not seal every gap with expanding foam or silicone in an attempt to stop draughts. Instead, use suitable ventilated sections or discreet grilles positioned to maintain airflow while preventing pests from entering.
The precise arrangement depends on the home, its age, local exposure and the existing underfloor construction. If there is any doubt, obtain specialist advice. Warm floors come from effective insulation and careful draught control, not from trapping damp air beneath the property.
Start by clearing the area around the home. Move pots, garden furniture and loose gravel where necessary, and make sure you can safely reach the full perimeter. Isolate nothing unless you are certain of its purpose, and take particular care around gas pipes, electrical cables, meter boxes and drainage runs.
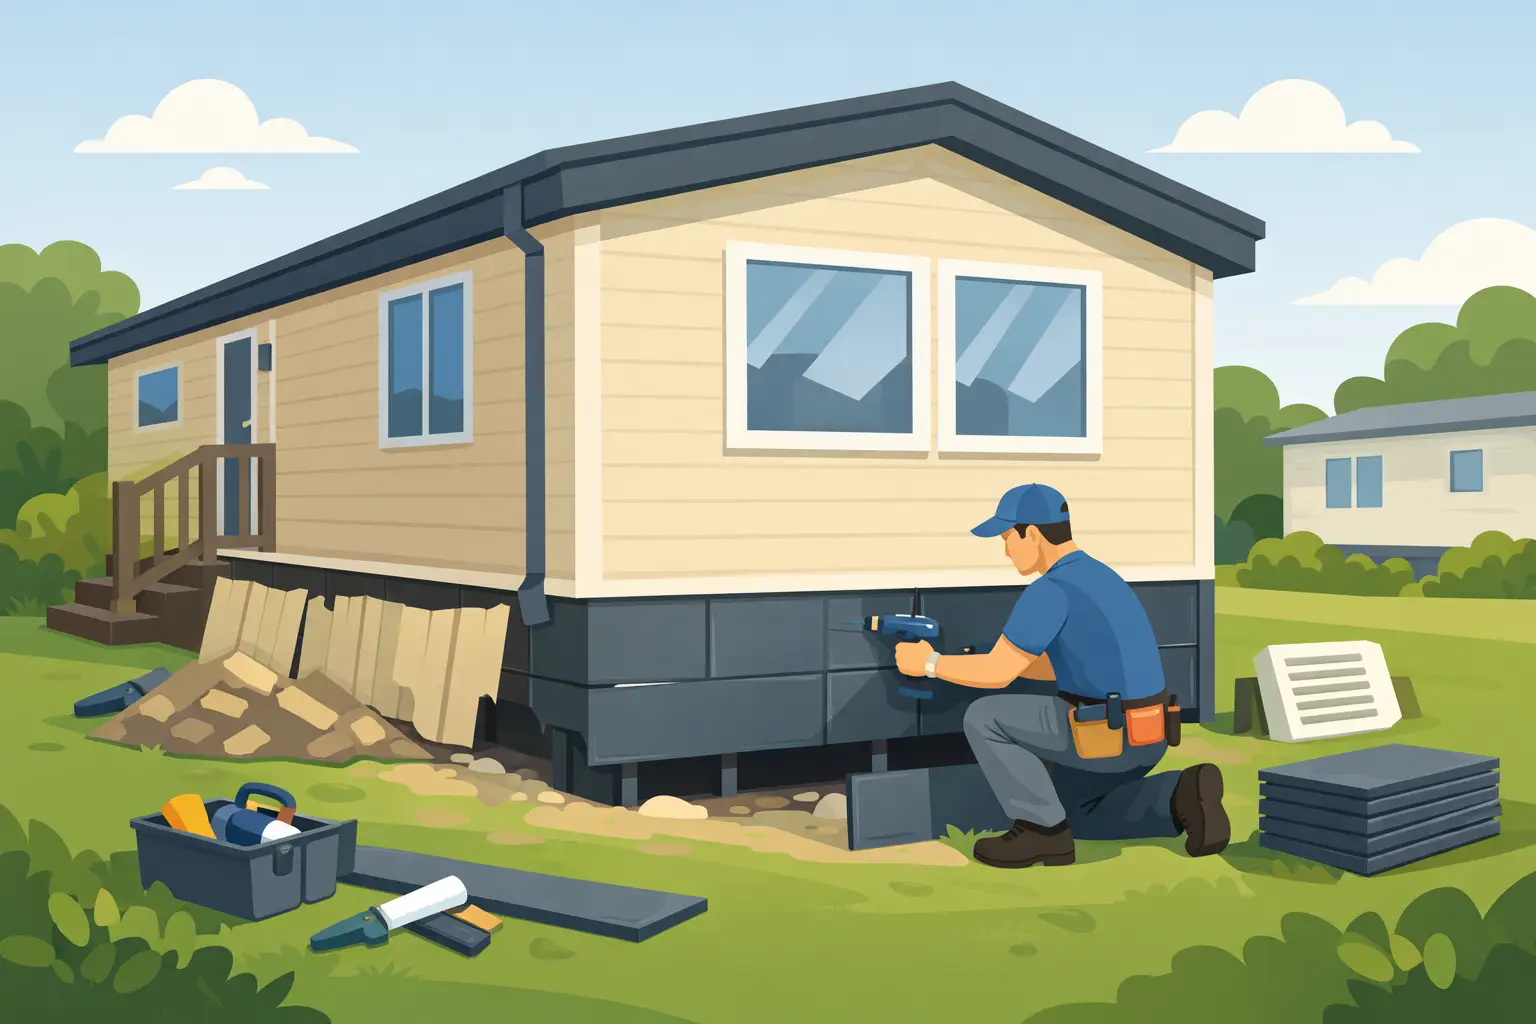
Remove the old skirting in manageable sections. Unscrew fixings where possible rather than pulling panels away aggressively, as this reduces the risk of damaging the home’s outer wall, timber battens or service connections. Old panels can have sharp edges, and brittle material may break unexpectedly, so gloves, eye protection and sensible footwear are essential.
Once the old panels are off, inspect the frame or supporting battens. Replace rotten timber, corroded brackets or loose fixings before fitting new skirting. The supporting structure must be level enough to give the finished panels a straight, tidy line, but it should not be fixed in a way that transfers ground movement directly into the home.
Prepare the base as needed. The lower edge should be kept clear of constant wet ground wherever possible, with the surrounding surface falling away from the home to encourage drainage. On uneven ground, a fitted bottom channel, treated timber base or carefully cut panel arrangement may be required. The correct solution depends on the system being fitted and the condition of the plot.
Fit the top trim or channel accurately first, following the manufacturer’s guidance and taking care not to pierce areas where hidden services may run. Install panels one at a time, checking they are plumb and allowing the movement tolerance specified for the material. Park homes can experience slight seasonal movement, and rigidly forcing every panel into place can lead to cracking.
Finish corners, joins and edges with purpose-made trims rather than relying on sealant to hide rough cuts. Fit the planned vents and access hatches securely, checking they open without catching. Finally, inspect the entire perimeter from a distance. Straight lines, consistent gaps and clean junctions make a significant difference to the appearance of the home.
Replacing a small, accessible section can be manageable for a confident homeowner with the right tools. A full replacement becomes more involved where ground levels are uneven, panels need custom cutting, pipework passes through the skirt, or there are signs of damp and structural deterioration beneath the home.
Professional help is particularly worthwhile if you suspect wet insulation, damaged floor bearers, a corroded chassis or unstable supports. These areas are fundamental to the safety, comfort and lifespan of a park home, and they require knowledge that a general builder may not have. A specialist can assess the whole underside while the skirting is removed and recommend work in the right order.
New Look Park Homes Ltd works solely with park and static homes, so skirting replacement can be considered alongside underfloor insulation, chassis refurbishment and external improvements where needed. The aim is not to add unnecessary work, but to make sure a smart new finish is not covering a problem that should have been dealt with first.
A properly replaced skirt should leave your park home looking sharper while still allowing it to function as it should: dry underneath, ventilated, accessible and protected from the weather. Taking time to inspect what lies behind the old panels is often the most valuable part of the job.